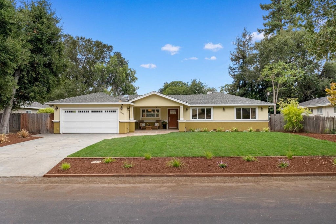
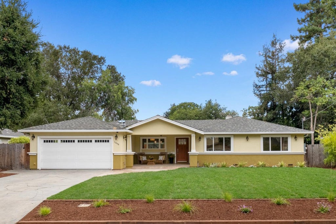
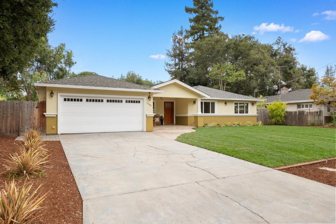
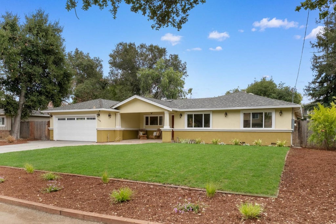
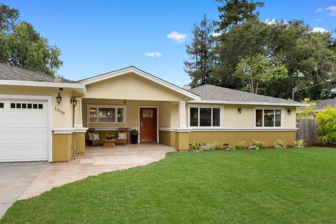
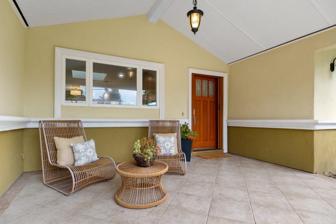
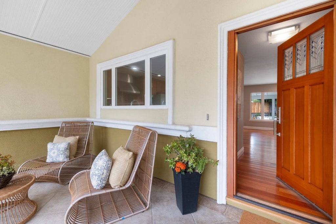
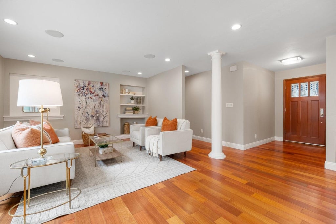
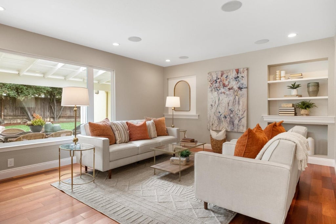
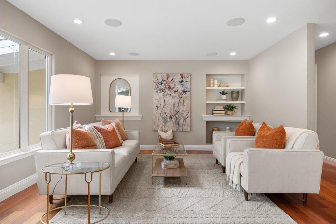
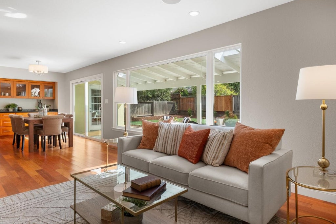
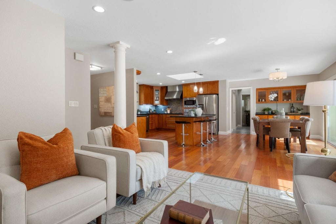
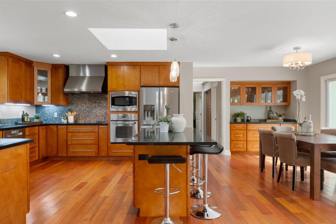
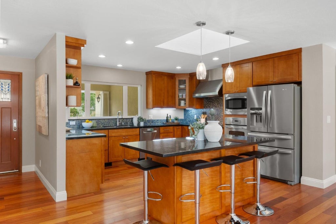
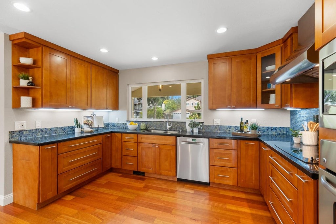
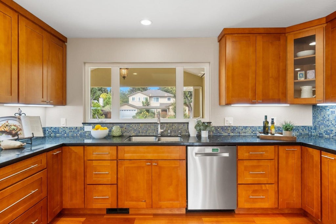
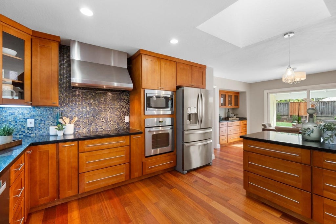
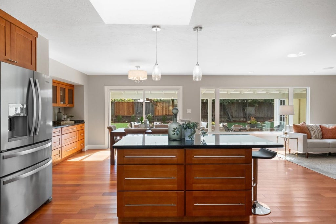
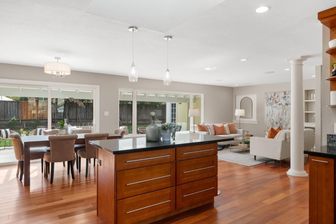
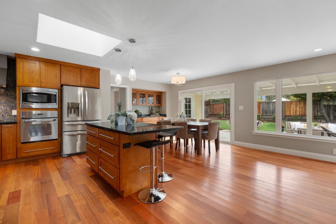
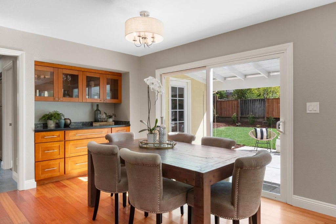
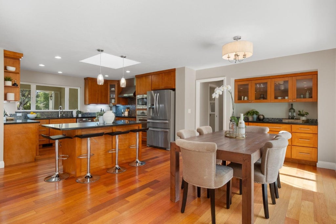
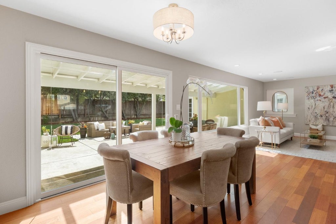
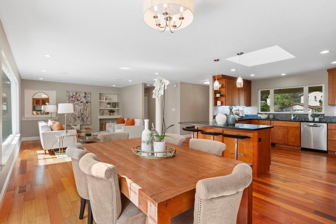
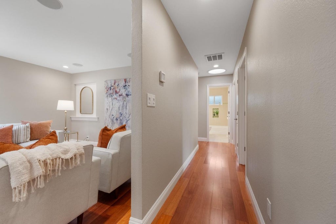
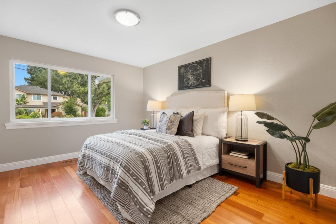
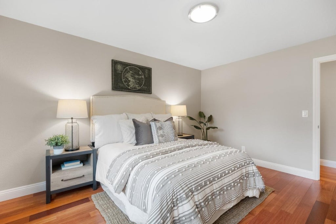
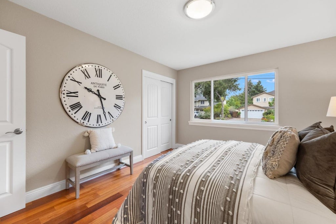
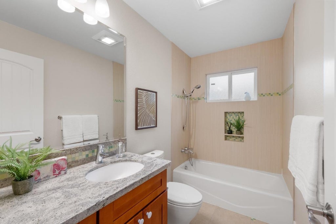
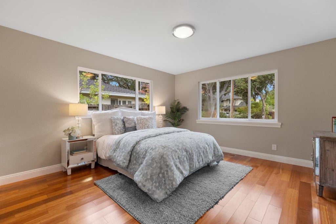
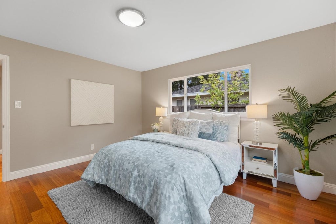
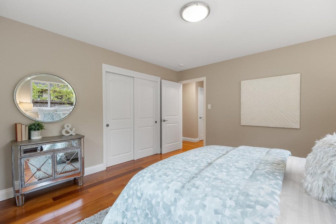
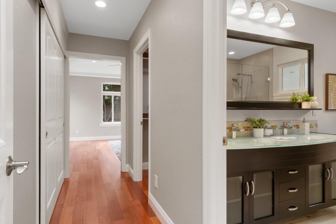
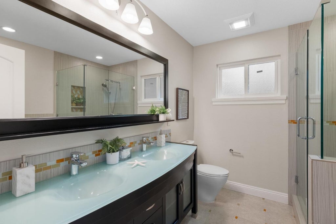
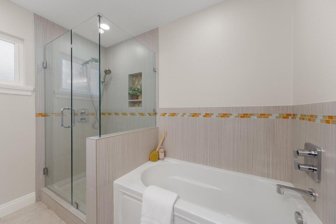
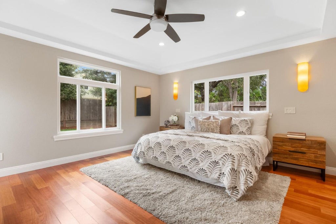
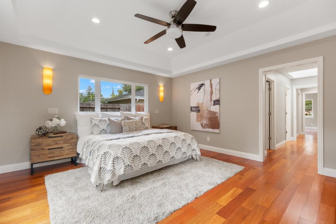
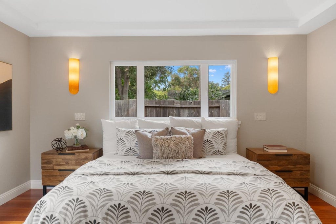
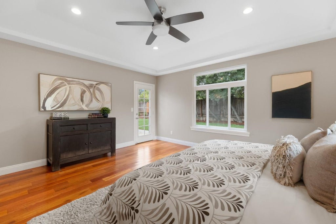
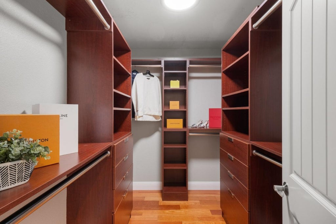
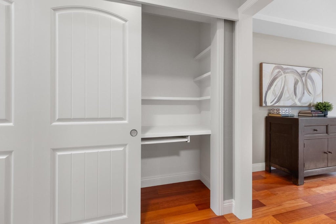
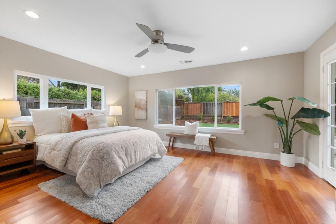
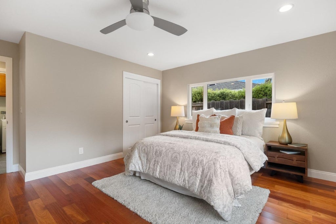
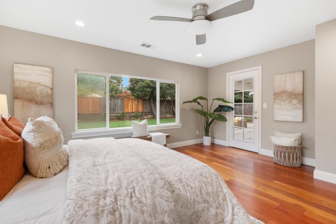
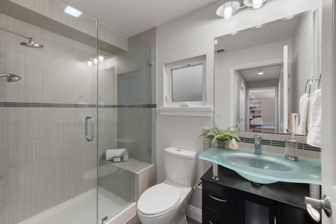
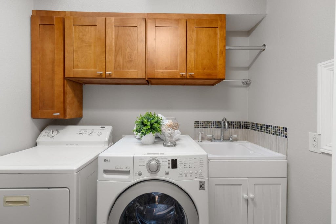
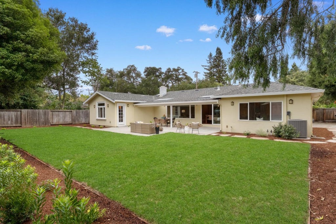
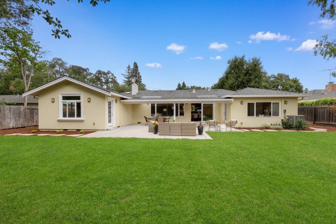
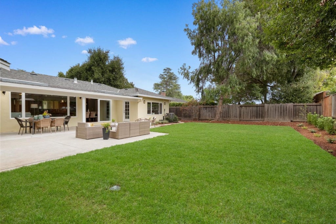
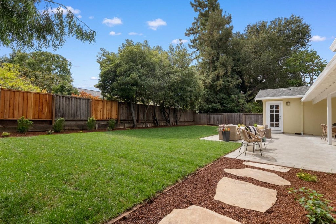
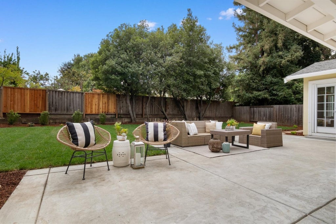
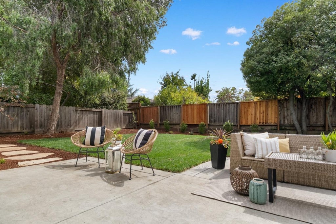
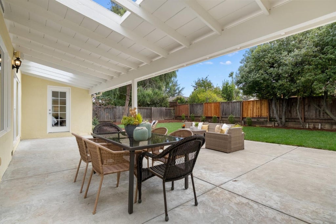
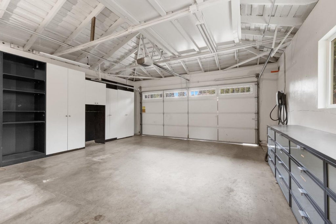
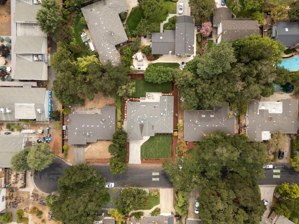
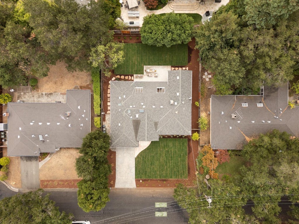
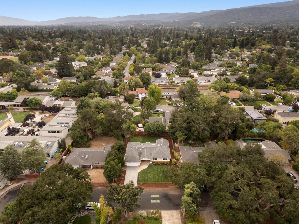
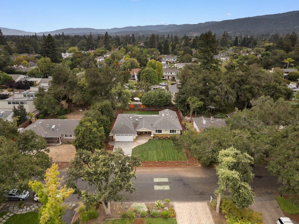
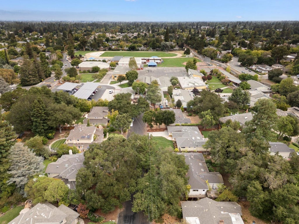
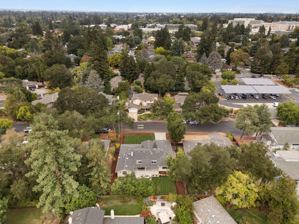
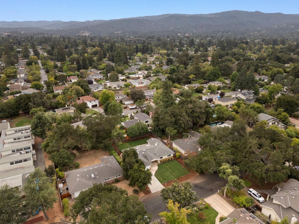
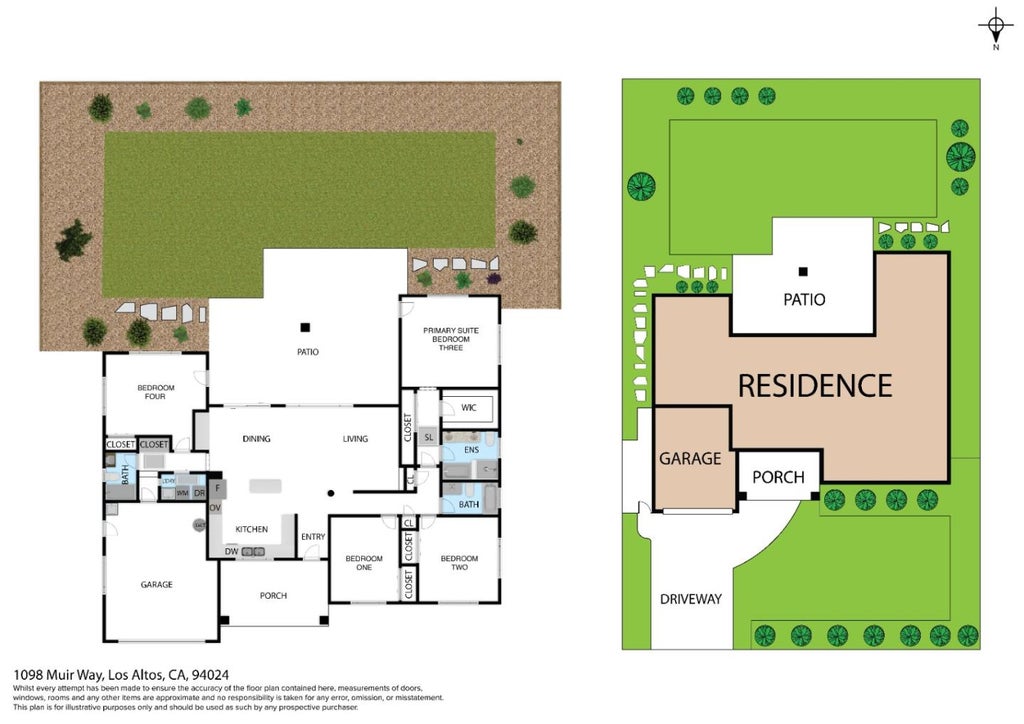
This sun-drenched single-story retreat is tucked away on a quiet cul-de-sac in one of Los Altos' most prestigious neighborhoods: a rare opportunity where comfort, convenience, and community come together. The thoughtfully designed 4-bedroom / 3-bath floor plan includes a private bedroom & full bath near the garage, ideal for multi-generational living, guests, or a quiet home office. At the heart of the home is an updated, open-concept kitchen featuring modern finishes, generous counter space, and a seamless connection to the expansive living and dining areas. Perfect for entertaining, the main living space flows effortlessly out to the private backyard, ideal for gatherings, al fresco dining, or quiet evenings under the stars. The home also features an indoor laundry room equipped with a washer, dryer, and a convenient delicate sink, plus ample storage throughout to keep daily life organized and clutter-free. A finished garage with ample storage completes this home. Located in one of the most sought-after neighborhoods in Los Altos, you're just minutes from top-rated schools, charming downtown amenities, fabulous dining, and scenic parks. Minimum 740 FICO Score and 3X the rent as income to qualify. No pets allowed (except service animals), No Smoking.
|
LAST UPDATED
|
11/7/2026
|
YEAR BUILT
|
1955
|
|
GARAGE SPACES
|
2.0
|
COUNTY
|
Santa Clara
|
|
STATUS
|
Active
|
PROPERTY TYPE(S)
|
Rental Properties
|
| Elementary School |
Oak Avenue Elementary |
| Jr. High School |
Georgina P. Blach Intermediate |
| High School |
Mountain View High |
| AIR |
Central Air |
| AIR CONDITIONING |
Yes |
| APPLIANCES |
Cooktop, Dishwasher, Electric Cooktop, Electric Oven, Refrigerator, Washer, Washer/Dryer |
| GARAGE |
Attached Garage, Yes |
| HEAT |
Forced Air, Natural Gas |
| INTERIOR |
Breakfast Bar, Kitchen Island |
| LOT |
10376 sq ft |
| LOT DIMENSIONS |
10375.00 |
| PARKING |
Attached |
| POOL DESCRIPTION |
None |
| STORIES |
1 |
Listed by Tim Proschold | 650-200-5943, Luxuriant Realty

The data relating to real estate for sale on this website comes in part from the Internet Data Exchange program of the MLSListings™ MLS system. All real estate listings in the MLSListings MLS system are marked with the MLSListings Internet Data Exchange icon (a stylized house inside a circle), and detailed information about them includes the names of the listing brokers and listing agents.


Based on information from MLSListings MLS as of 11/8/26 7:04 PM PST. All data, including all measurements and calculations of area, is obtained from various sources and has not been, and will not be, verified by broker or MLS. All information should be independently reviewed and verified for accuracy. Properties may or may not be listed by the office/agent presenting the information.
Copyright 2026 MLSListings Inc. All rights reserved.
This IDX solution is (c) Diverse Solutions 2026.
We respect your online privacy and will never spam you. By submitting this form with your telephone number
you are consenting for Stanley
Lo to contact you even if your name is on a Federal or State
"Do not call List".
Save favorite listings, searches, and get the latest alerts
Save your favorite listings, searches, and receive the latest listing alerts

 Twitter
 Facebook
 Email