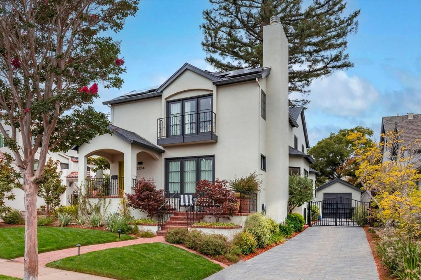
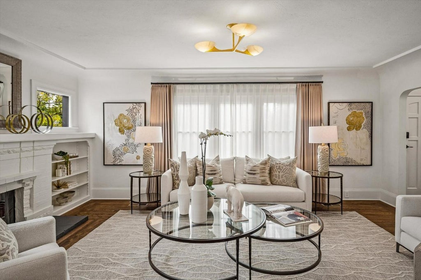
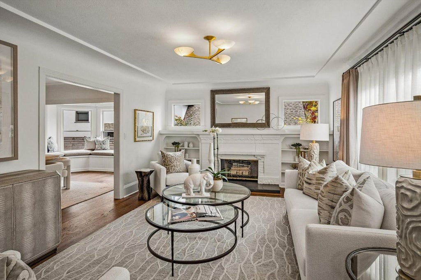
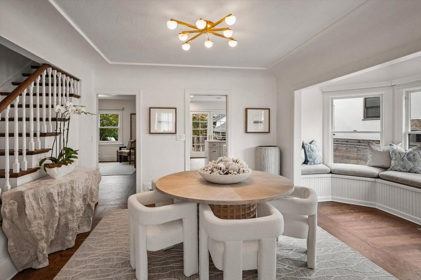
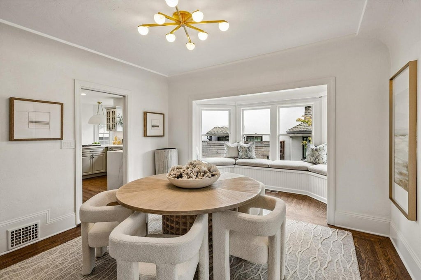
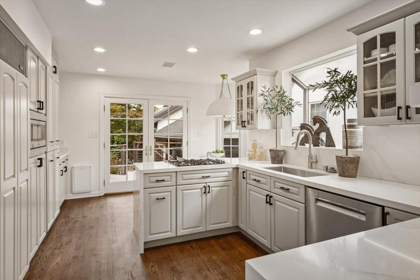
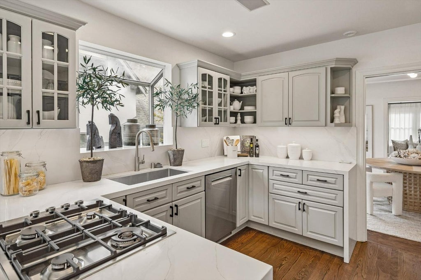
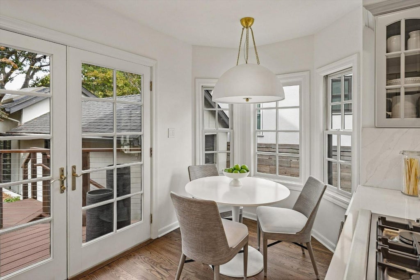
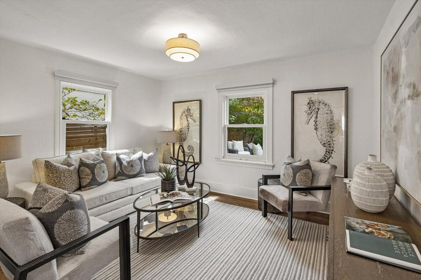
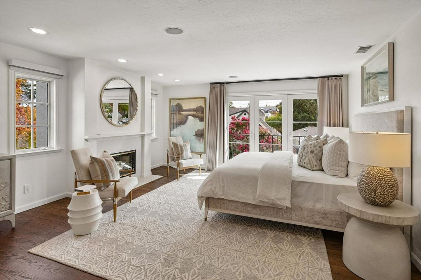
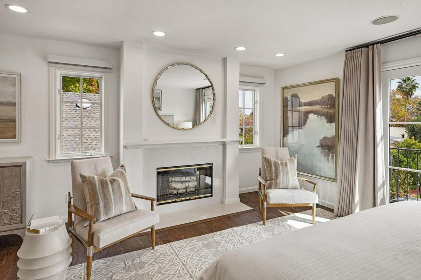
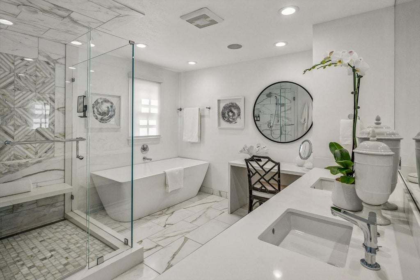
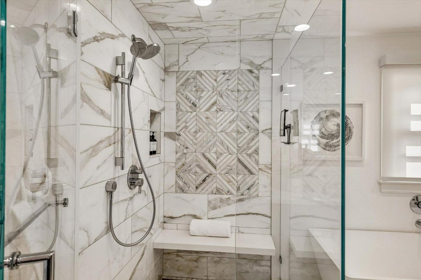
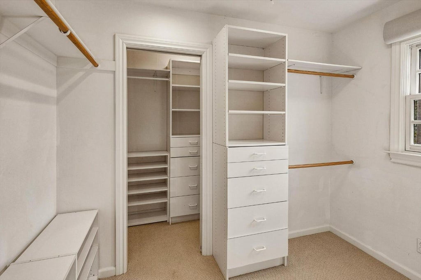
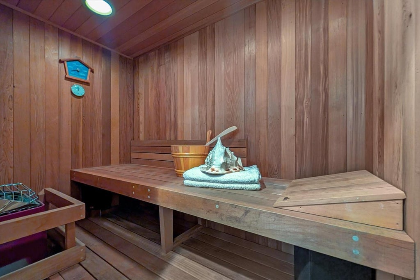
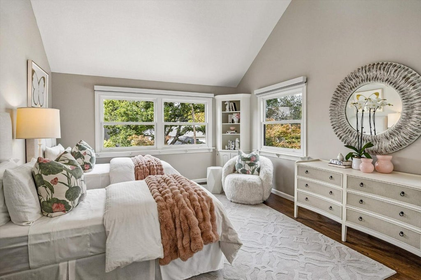
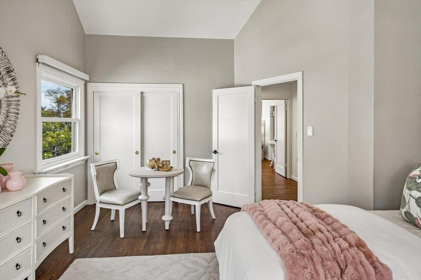
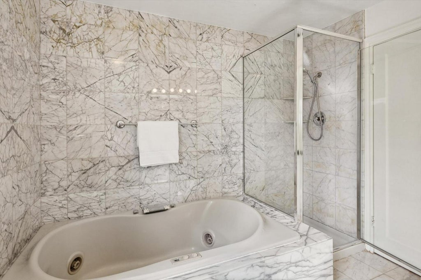
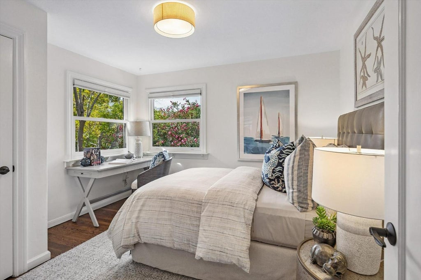
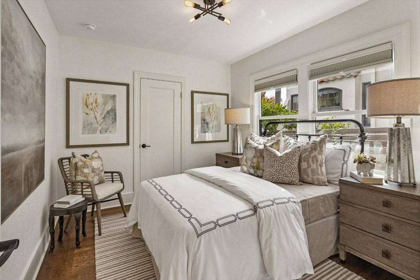
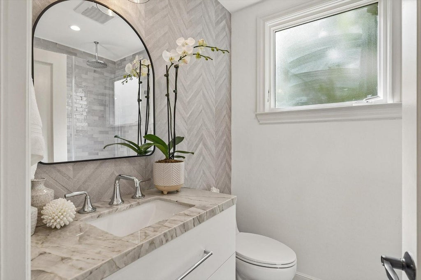
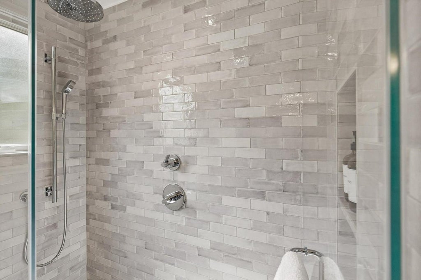
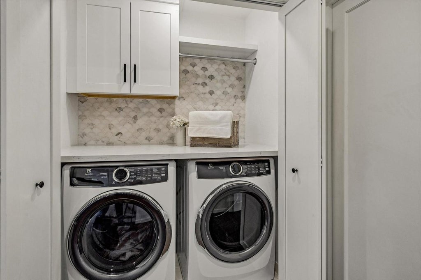
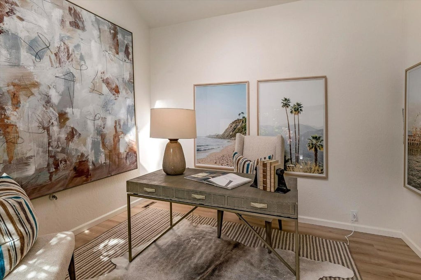
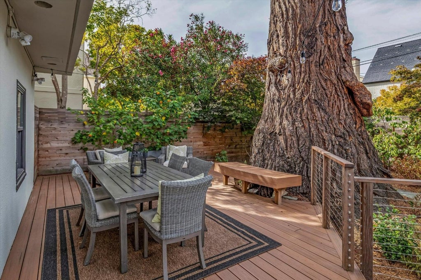
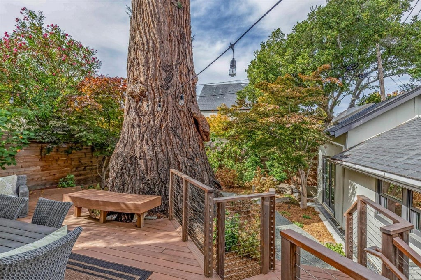
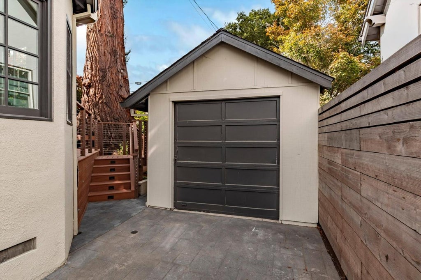
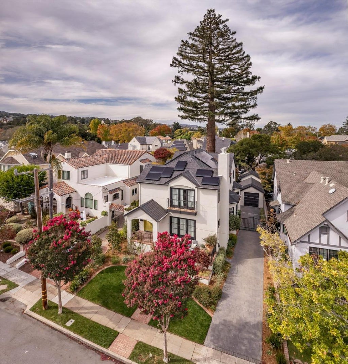
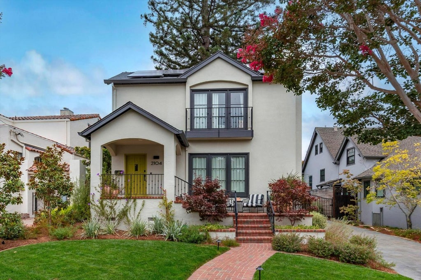
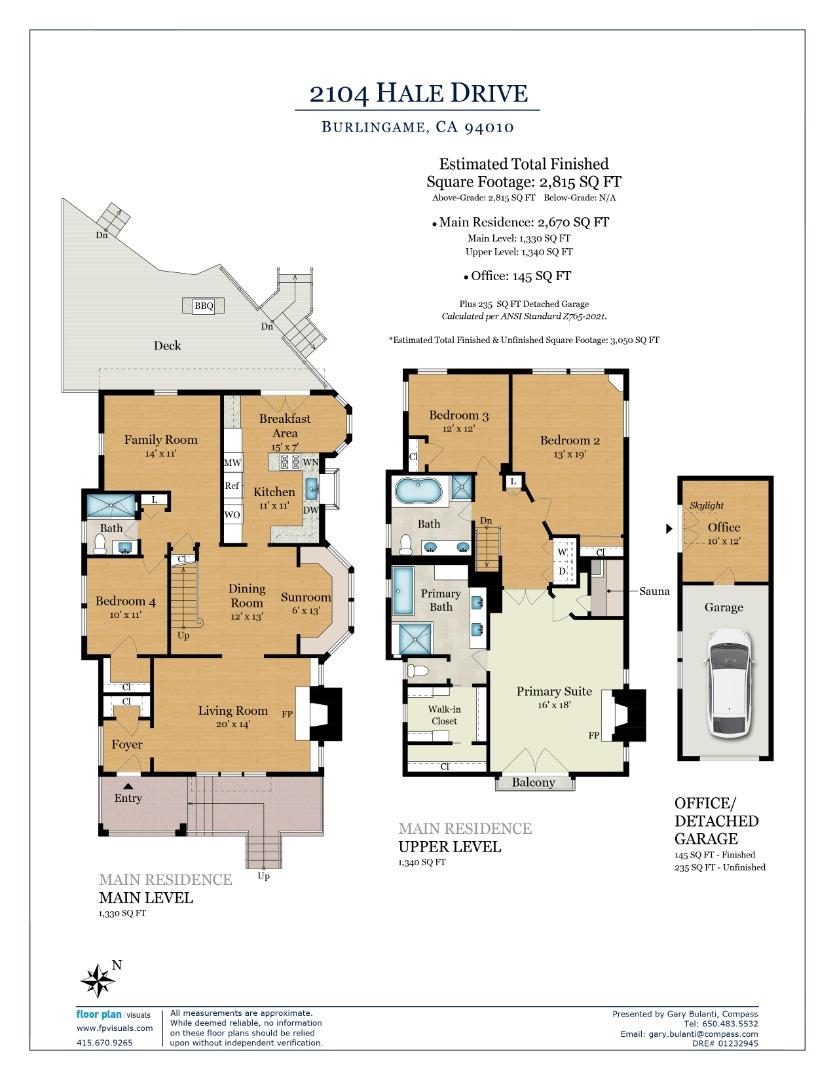
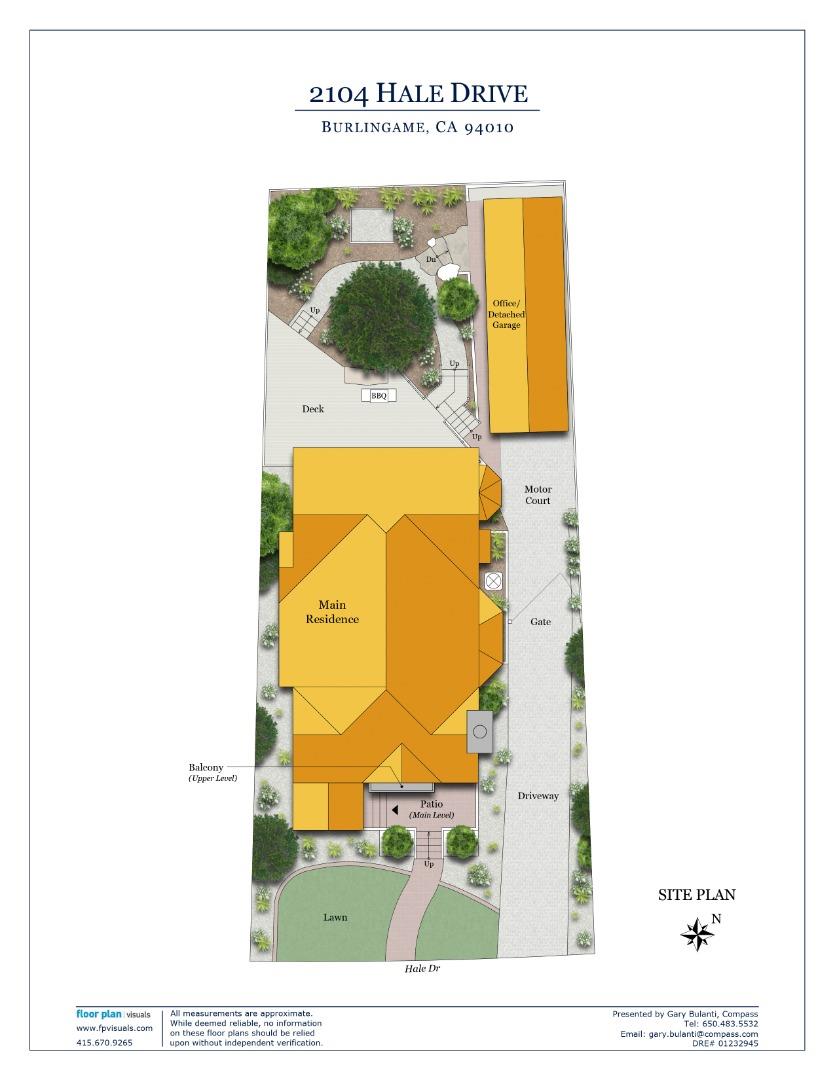
This delightful 4 bedroom, 3 bathroom Easton Addition home combines timeless character with all the best of modern upgrades. The classic living room features a brick fireplace, built-in bookshelves, & picture windows. The dining room has a coved ceiling and a charming sitting alcove. The updated kitchen has beautiful countertops, stainless steel appliances, a wine fridge, an abundance of cabinetry, bay window and eat-in area. French doors access the deck and yard. An inviting family room, 4th bedroom & full bathroom complete the first level. Upstairs, a spacious primary suite features a fireplace with gas starter, French doors to a wrought iron balcony, sauna, & large walk-in closet. The primary bathroom offers an oversized tub, stall shower, and dual sink vanity. The two additional bedrooms share a full bathroom. The back yard features a Trex deck, & a meandering path around the truly magnificent redwood tree. Other features include: office/studio behind the garage, energy efficiency with seller owned solar panels, tankless water heater, and level 2 EV charger, new roof installed in 2025, newly refinished hardwood floors, custom baseboards, recessed lighting, automated window shades and more! Close to everything- schools, vibrant downtown, commute routes, SF and the Valley.
|
LAST UPDATED
|
11/8/2026
|
YEAR BUILT
|
1926
|
|
GARAGE SPACES
|
1.0
|
COUNTY
|
San Mateo
|
|
STATUS
|
Pending
|
PROPERTY TYPE(S)
|
Single Family
|
| Elementary School |
Lincoln Elementary |
| Jr. High School |
Burlingame Intermediate |
| High School |
Burlingame High |
| AIR |
Central Air |
| AIR CONDITIONING |
Yes |
| APPLIANCES |
Dishwasher, Disposal, Dryer, Electric Oven, Exhaust Fan, Gas Cooktop, Microwave, Refrigerator, Washer, Wine Refrigerator |
| EXTERIOR |
Other |
| FIREPLACE |
Yes |
| GARAGE |
Yes |
| HEAT |
Central, Forced Air, Natural Gas |
| INTERIOR |
Double Vanity, Walk-In Closet(s) |
| LOT |
5060 acre(s) |
| LOT DESCRIPTION |
Back Yard, Other |
| LOT DIMENSIONS |
5060.00 |
| PARKING |
Detached, Electric Vehicle Charging Station(s), Garage Door Opener |
| POOL DESCRIPTION |
None |
| SEWER |
Public Sewer |
| STORIES |
2 |
| WATER |
Public |
| ZONING |
R10006 |
Listed by Gary Bulanti | 650-483-5532, Compass

The data relating to real estate for sale on this website comes in part from the Internet Data Exchange program of the MLSListings™ MLS system. All real estate listings in the MLSListings MLS system are marked with the MLSListings Internet Data Exchange icon (a stylized house inside a circle), and detailed information about them includes the names of the listing brokers and listing agents.


Based on information from MLSListings MLS as of 11/8/26 7:04 PM PST. All data, including all measurements and calculations of area, is obtained from various sources and has not been, and will not be, verified by broker or MLS. All information should be independently reviewed and verified for accuracy. Properties may or may not be listed by the office/agent presenting the information.
Copyright 2026 MLSListings Inc. All rights reserved.
This IDX solution is (c) Diverse Solutions 2026.
We respect your online privacy and will never spam you. By submitting this form with your telephone number
you are consenting for Stanley
Lo to contact you even if your name is on a Federal or State
"Do not call List".
Save favorite listings, searches, and get the latest alerts
Save your favorite listings, searches, and receive the latest listing alerts

 Twitter
 Facebook
 Email