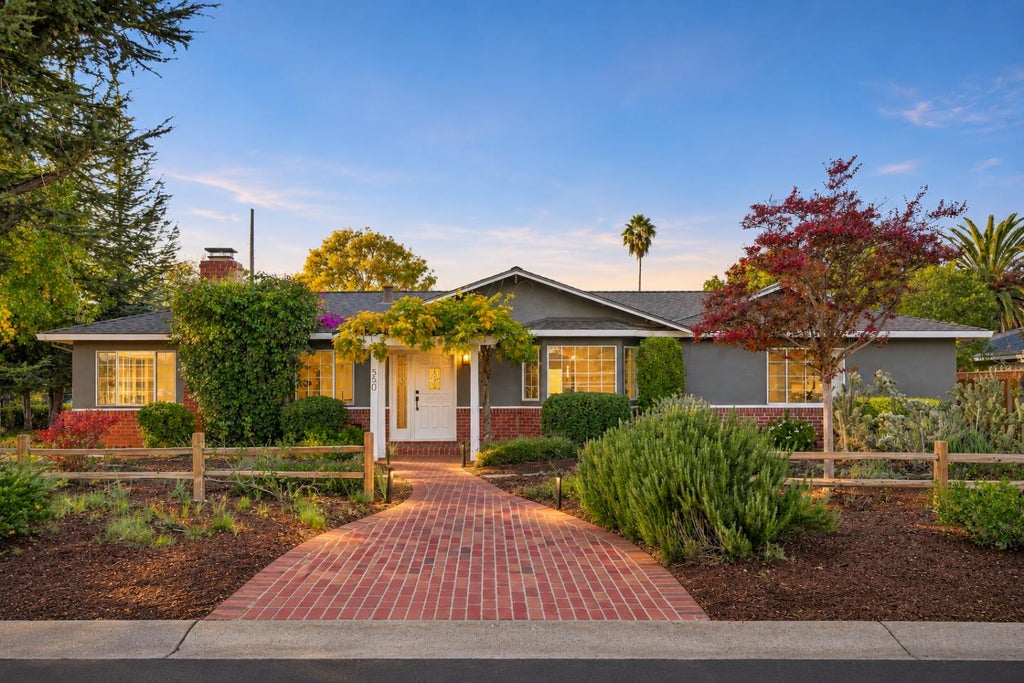
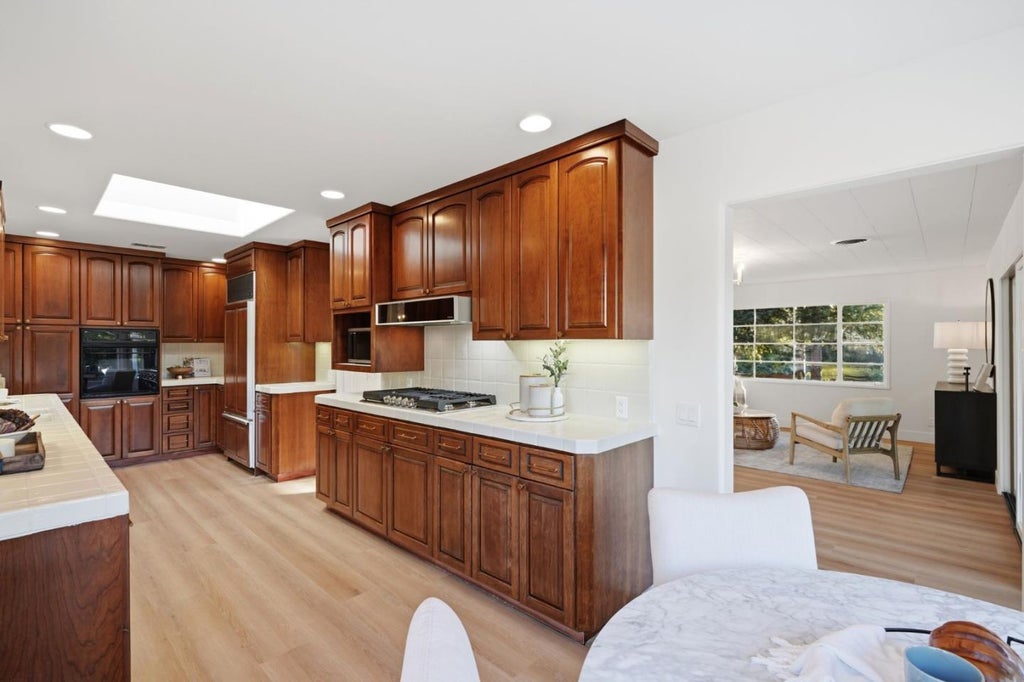
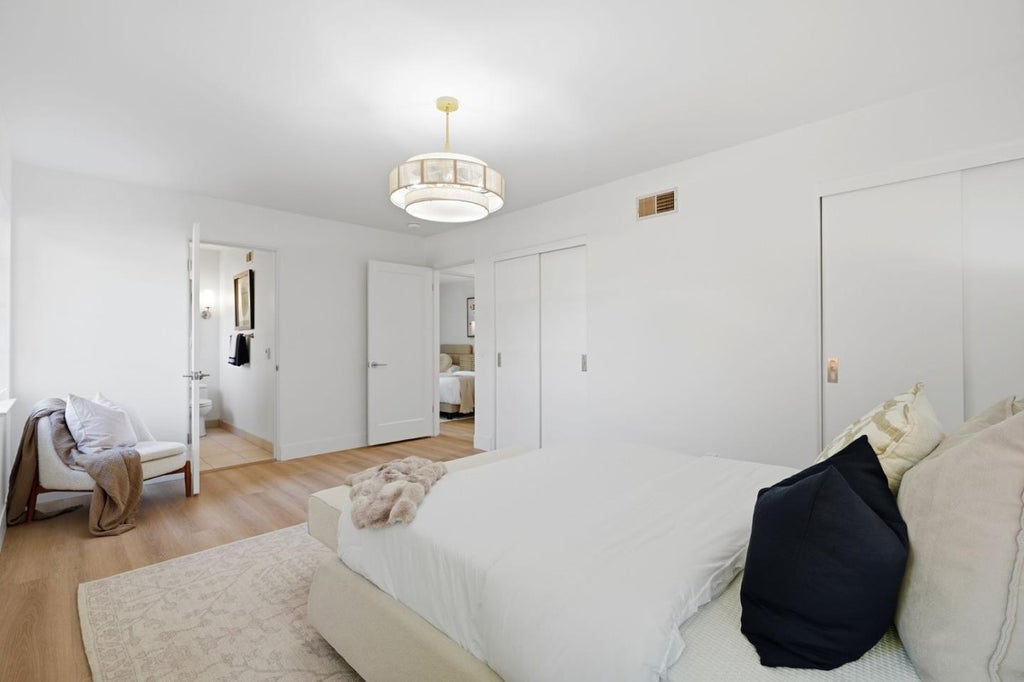
COVETED PRIME NORTH LOS ALTOS | WALK TO TOWN & TOP-RATED SCHOOLS- Some homes are move-in ready. Others are full of potential. This one offers both. Set on an expansive 10,115 sqft lot, this 2,279 sqft, 3BD/2BA residence offers a rare opportunity to enjoy a refreshed home today while envisioning what's possible for tomorrow. A wisteria-covered trellis frames the entry. Fresh interior/exterior paint, new lighting & wide-plank luxury flooring create a crisp feel. Expansive white-paned windows fill the home w/ natural light. 3 generous BD, separate living & family rms, formal dining rm w/ buffet & dry bar, plus wood-burning fireplace create welcoming spaces. Skylit kitchen features built-in Sub-Zero refrigerator/freezer, new gas range & wet bar/butler's pantry. Sunny breakfast nook is perfect for casual meals. An attached covered flex space off the kitchen & family rm creates an inviting indoor/outdoor living area or covered parking. Dedicated laundry rm with full-size W&D. 2 separate garages, incl detached 400 sqft workshop with existing plumbing, sewer & electric for potential ADU conversion. Walk to downtown's farmers market, Friday Night Live music, local dining & shopping, all moments away. Enjoy as is, expand or explore a custom build. Live well today. Imagine what's next.
|
LAST UPDATED
|
11/7/2026
|
YEAR BUILT
|
1931
|
|
GARAGE SPACES
|
3.0
|
COUNTY
|
Santa Clara
|
|
STATUS
|
Active
|
PROPERTY TYPE(S)
|
Single Family
|
| Elementary School |
Almond Elementary |
| Jr. High School |
Ardis G. Egan Intermediate |
| High School |
Los Altos High |
| AIR |
None |
| APPLIANCES |
Built-In Range, Dishwasher, Disposal, Exhaust Fan, Freezer, Gas Cooktop, Microwave, Range Hood, Refrigerator, Washer/Dryer |
| FIREPLACE |
Yes |
| GARAGE |
Attached Garage, Yes |
| HEAT |
Forced Air |
| INTERIOR |
Pantry, Walk-In Closet(s), Wet Bar |
| LOT |
10115 acre(s) |
| LOT DIMENSIONS |
10115.00 |
| PARKING |
Attached, Common, Detached, Oversized |
| POOL DESCRIPTION |
None |
| SEWER |
Public Sewer |
| STORIES |
1 |
| STYLE |
Ranch |
| VIEW |
Yes |
| VIEW DESCRIPTION |
Neighborhood |
| WATER |
Public |
| ZONING |
R1 |
Listed by Rick Smith | 650-492-9007, Robert Smith, Broker

The data relating to real estate for sale on this website comes in part from the Internet Data Exchange program of the MLSListings™ MLS system. All real estate listings in the MLSListings MLS system are marked with the MLSListings Internet Data Exchange icon (a stylized house inside a circle), and detailed information about them includes the names of the listing brokers and listing agents.


Based on information from MLSListings MLS as of 11/8/26 7:05 PM PST. All data, including all measurements and calculations of area, is obtained from various sources and has not been, and will not be, verified by broker or MLS. All information should be independently reviewed and verified for accuracy. Properties may or may not be listed by the office/agent presenting the information.
Copyright 2026 MLSListings Inc. All rights reserved.
This IDX solution is (c) Diverse Solutions 2026.
We respect your online privacy and will never spam you. By submitting this form with your telephone number
you are consenting for Stanley
Lo to contact you even if your name is on a Federal or State
"Do not call List".
Save favorite listings, searches, and get the latest alerts
Save your favorite listings, searches, and receive the latest listing alerts

 Twitter
 Facebook
 Email