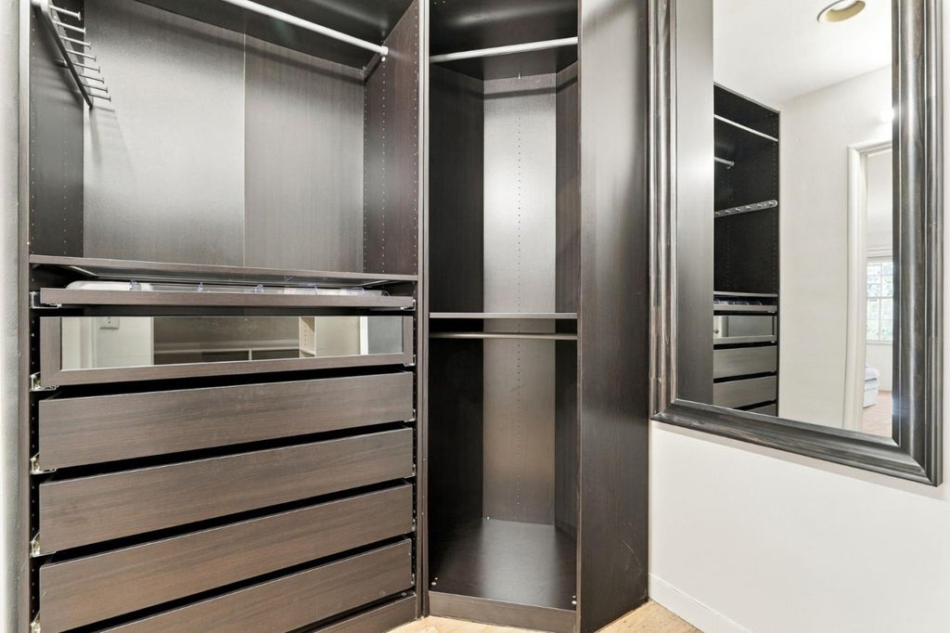
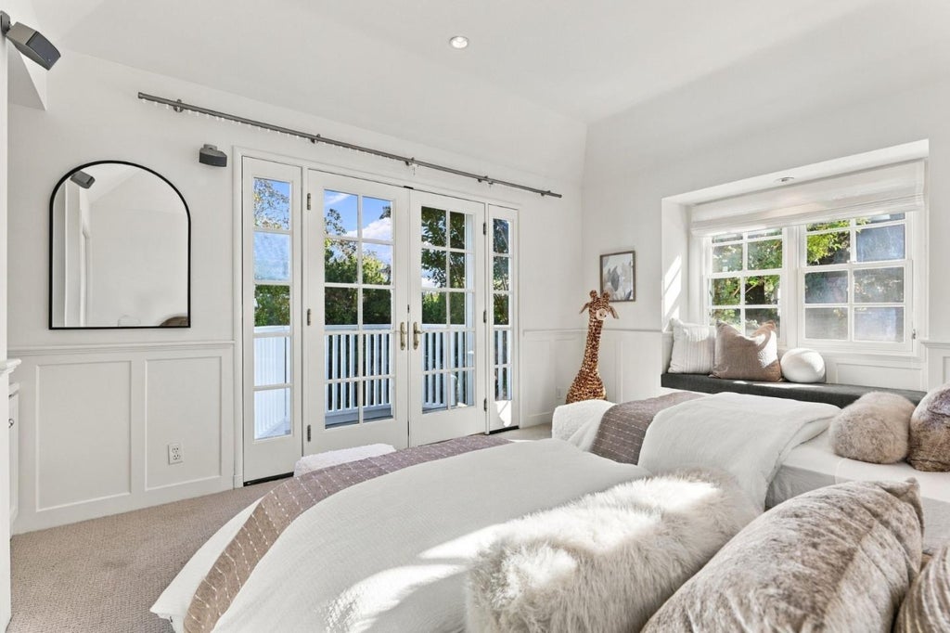
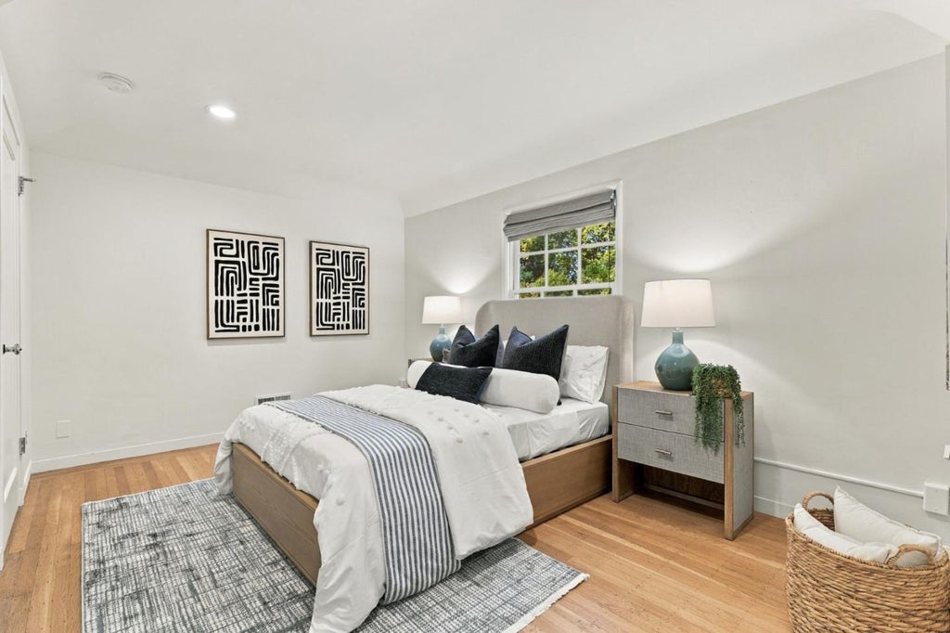
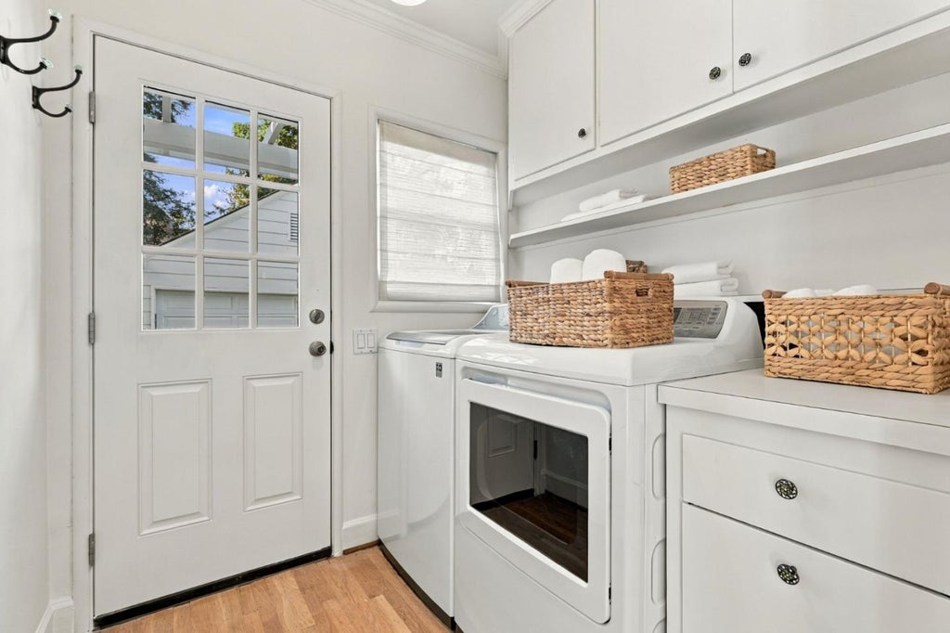
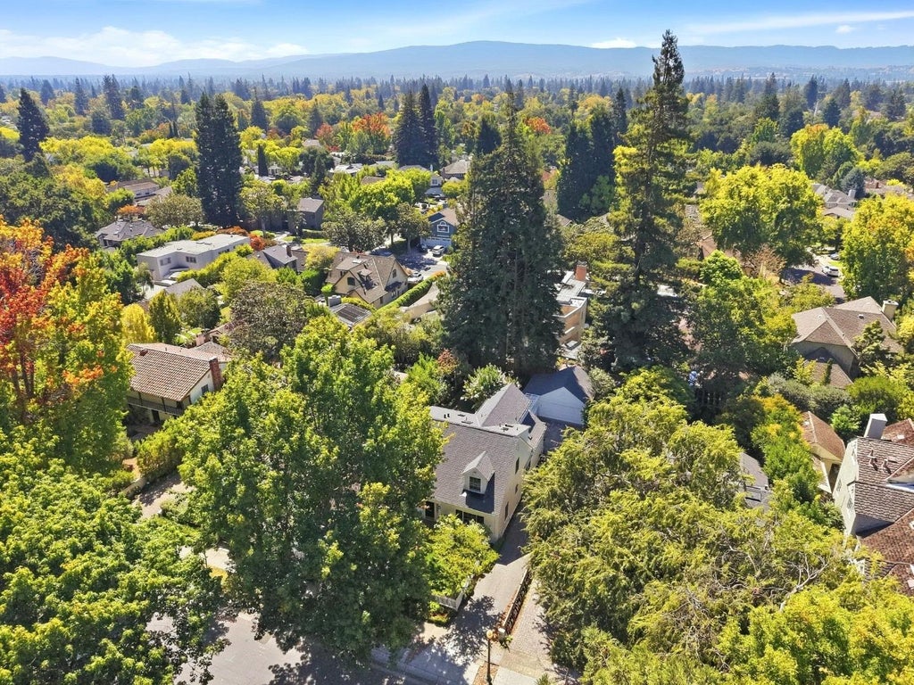
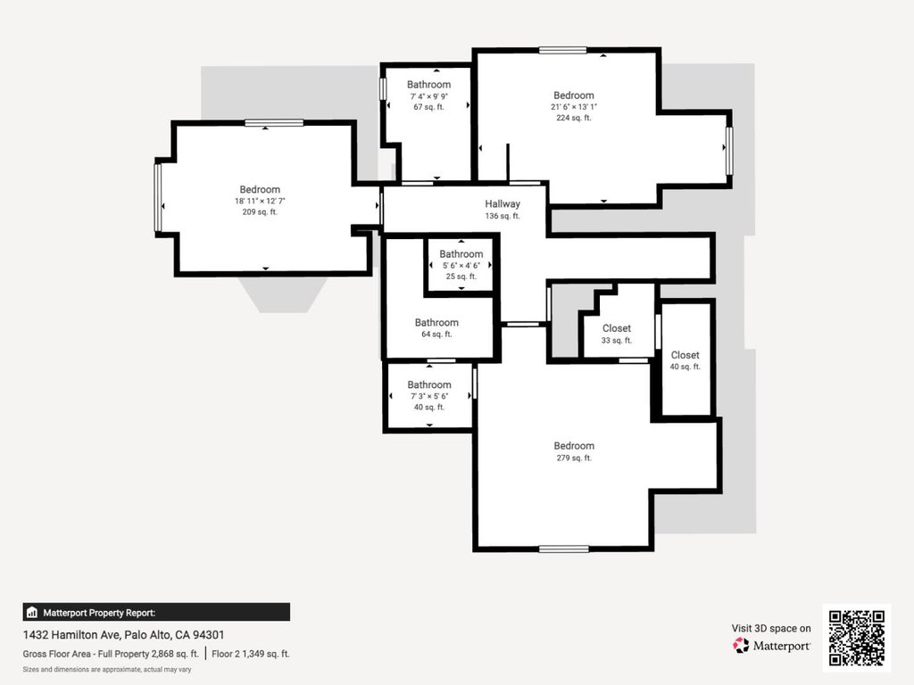
Enchanting Cape Cod-style home on one of Crescent Parks most beautiful tree-lined streets. A white picket fence, lush lawn and brick pathway create an inviting first impression. Thoughtfully updated while preserving classic character, the home features hardwood floors, crown molding, wainscoting, true divided-light windows and abundant natural light. Spacious living room with fireplace and French doors opens to a large back porch with deck for siting, relaxing and enjoying the private, sunny garden. Family room and dining room also enjoys garden views. Kitchen features marble counters, custom cabinetry with display shelving, pantry, Sub-Zero refrigerator, stainless appliances and gas cooktop, plus a skylit breakfast area. Main-level bedroom and newly remodeled bath with rain shower and frameless glass enclosure. Upstairs, the spacious primary suite offers a sitting alcove, walk-in closet, dressing area and luxurious bath, plus two additional bedrooms and updated hall bath. Fresh interior/exterior paint, newer roof, central heat/AC, laundry room, ample storage and 2-car garage. Near Stanford, shops, dining, major employers and excellent Palo Alto schools.
|
LAST UPDATED
|
9/25/2026
|
YEAR BUILT
|
1939
|
|
GARAGE SPACES
|
2.0
|
COUNTY
|
Santa Clara
|
|
STATUS
|
Pending
|
PROPERTY TYPE(S)
|
Single Family
|
| Elementary School |
Duveneck Elementary |
| Jr. High School |
Frank S. Greene Middle |
| High School |
Palo Alto High |
| AIR |
Central Air |
| AIR CONDITIONING |
Yes |
| APPLIANCES |
Dishwasher, Exhaust Fan, Gas Cooktop, Microwave, Washer/Dryer |
| EXTERIOR |
Balcony |
| FIREPLACE |
Yes |
| GARAGE |
Yes |
| HEAT |
Central, Forced Air, Natural Gas |
| INTERIOR |
Walk-In Closet(s) |
| LOT |
7500 acre(s) |
| LOT DESCRIPTION |
Back Yard |
| LOT DIMENSIONS |
7500.00 |
| PARKING |
Detached |
| SEWER |
Public Sewer |
| STORIES |
2 |
| WATER |
Public |
| ZONING |
PA |
Listed by Delia Fei | 650-269-3422, Compass

The data relating to real estate for sale on this website comes in part from the Internet Data Exchange program of the MLSListings™ MLS system. All real estate listings in the MLSListings MLS system are marked with the MLSListings Internet Data Exchange icon (a stylized house inside a circle), and detailed information about them includes the names of the listing brokers and listing agents.


Based on information from MLSListings MLS as of 9/26/26 10:30 AM PDT. All data, including all measurements and calculations of area, is obtained from various sources and has not been, and will not be, verified by broker or MLS. All information should be independently reviewed and verified for accuracy. Properties may or may not be listed by the office/agent presenting the information.
Copyright 2026 MLSListings Inc. All rights reserved.
This IDX solution is (c) Diverse Solutions 2026.
We respect your online privacy and will never spam you. By submitting this form with your telephone number
you are consenting for Stanley
Lo to contact you even if your name is on a Federal or State
"Do not call List".
Save favorite listings, searches, and get the latest alerts
Save your favorite listings, searches, and receive the latest listing alerts

 Twitter
 Facebook
 Email
Email