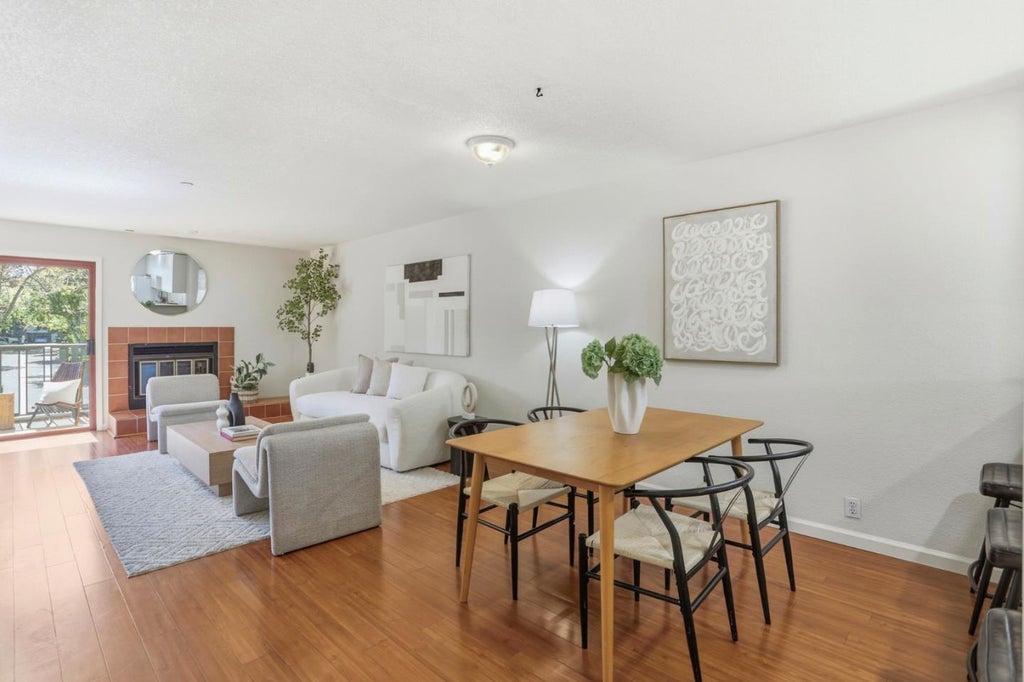
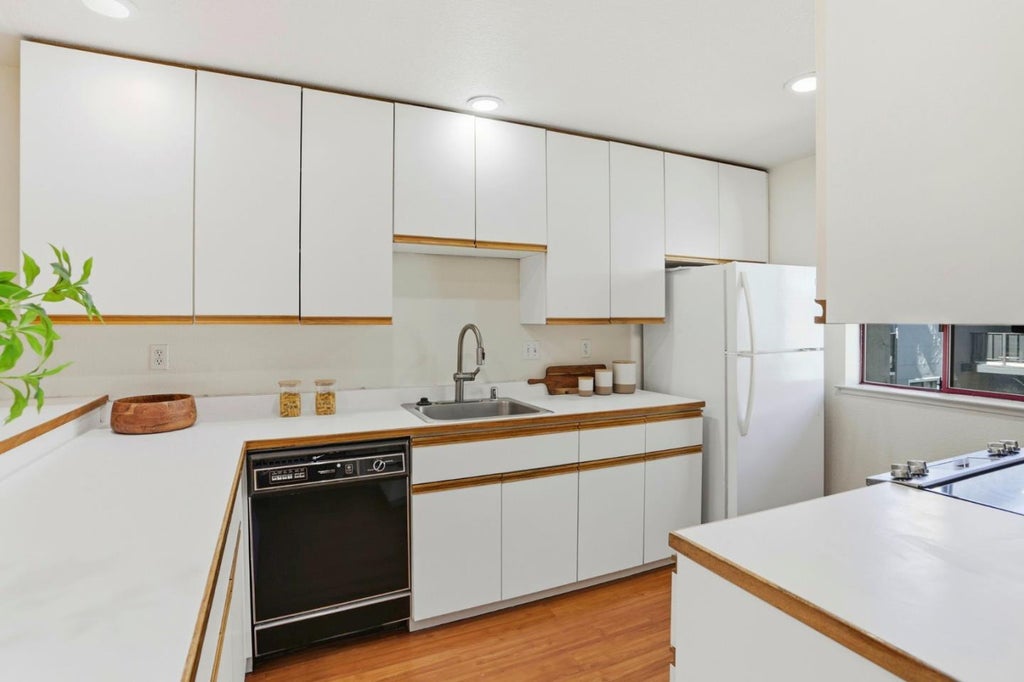
Discover refined living in this sun-filled, split-level 1,224sf condo nestled in prestigious Palo Alto. The main level features a well-appointed kitchen, spacious living and dining area, and a convenient half bath. Upstairs, two generously sized bedroom suites each open to a private balcony, creating a peaceful retreat with an abundance of natural light. This residence offers both comfort and convenience, with secured gated perimeter access, 2 (TWO) assigned dedicated parking spaces in the underground owners parking area. There is also an additional private storage closet at the garage level. The recently renovated community gym is another standout amenity for residents. The HOA fee includes building maintenance, landscaping, and garbage service. Additionally, homeowners at The Hamlet enjoy the added benefit of water and hot water use included in the monthly HOA fee. Ideally located just moments from Stanford University and world-class technology campuses, the home is also within close proximity to Palo Altos acclaimed public schools, including the highly regarded Henry M. Gunn High School. This exceptional condo presents a wonderful opportunity to enjoy comfortable, sophisticated living in one of Americas most sought-after communities.
|
LAST UPDATED
|
11/8/2026
|
TRACT
|
The Hamlet
|
|
YEAR BUILT
|
1987
|
GARAGE SPACES
|
2.0
|
|
COUNTY
|
Santa Clara
|
STATUS
|
Pending
|
|
PROPERTY TYPE(S)
|
Condo/Townhouse/Co-Op
|
|
|
| AIR |
None |
| AMENITIES |
Insurance, Maintenance Grounds, Sewer, Trash, Water |
| APPLIANCES |
Dishwasher, Electric Range, Exhaust Fan, Microwave, Refrigerator, Washer/Dryer |
| CONSTRUCTION |
Frame, Stucco |
| EXTERIOR |
Balcony |
| FIREPLACE |
Yes |
| GARAGE |
Yes |
| HEAT |
Electric |
| HOA DUES |
891 |
| LOT |
0 |
| LOT DESCRIPTION |
Level |
| PARKING |
Assigned, Common, Garage Door Opener, Lighted, Underground |
| POOL DESCRIPTION |
None |
| SEWER |
Public Sewer |
| STORIES |
2 |
| STYLE |
Craftsman |
| SUBDIVISION |
The Hamlet |
| VIEW |
Yes |
| VIEW DESCRIPTION |
Neighborhood |
| WATER |
Public |
| ZONING |
PC |
Listed by Francisco Wei | 650-681-9024, Maxreal

The data relating to real estate for sale on this website comes in part from the Internet Data Exchange program of the MLSListings™ MLS system. All real estate listings in the MLSListings MLS system are marked with the MLSListings Internet Data Exchange icon (a stylized house inside a circle), and detailed information about them includes the names of the listing brokers and listing agents.


Based on information from MLSListings MLS as of 11/8/26 7:04 PM PST. All data, including all measurements and calculations of area, is obtained from various sources and has not been, and will not be, verified by broker or MLS. All information should be independently reviewed and verified for accuracy. Properties may or may not be listed by the office/agent presenting the information.
Copyright 2026 MLSListings Inc. All rights reserved.
This IDX solution is (c) Diverse Solutions 2026.
We respect your online privacy and will never spam you. By submitting this form with your telephone number
you are consenting for Stanley
Lo to contact you even if your name is on a Federal or State
"Do not call List".
Save favorite listings, searches, and get the latest alerts
Save your favorite listings, searches, and receive the latest listing alerts

 Twitter
 Facebook
 Email