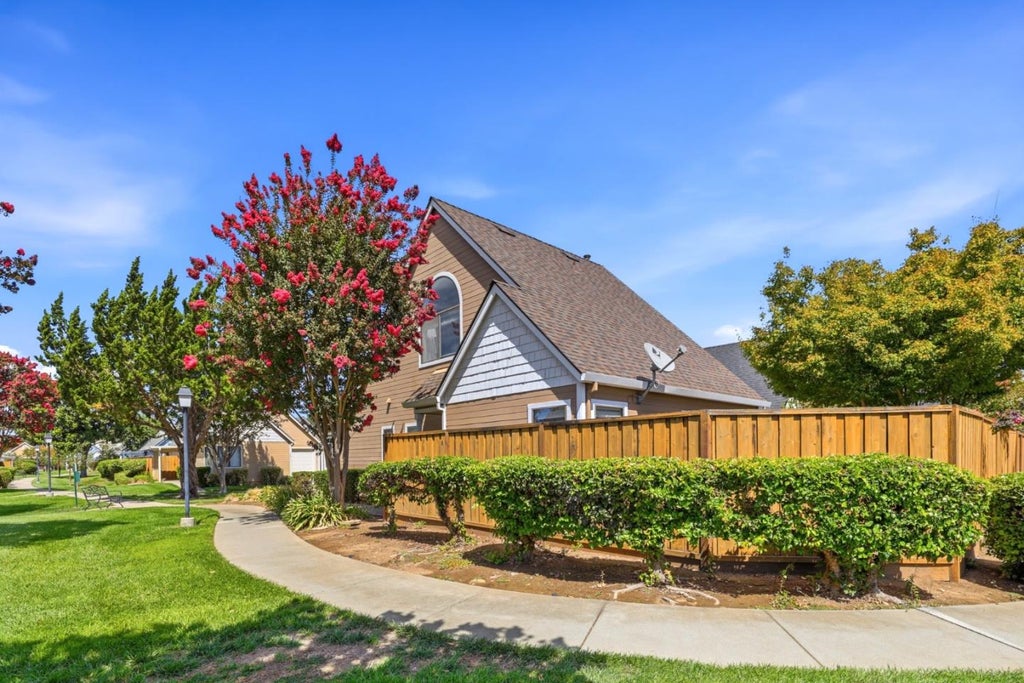
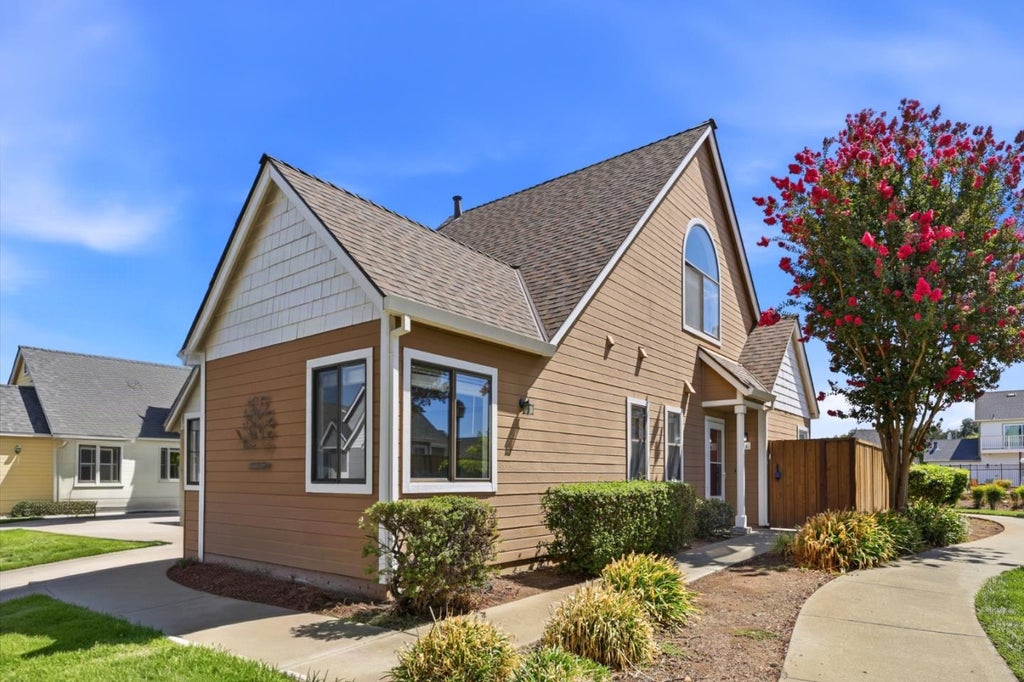
Beautiful 2BD/2BA home in the sought-after Cottage Greens 55+ gated community one of the largest floor plans in the neighborhood at 945 sq ft. Backing to the common area with no neighbors on the right side or behind, this home offers rare privacy. The kitchen features granite countertops, cherry cabinetry, a garbage disposal, and an electric range, and opens seamlessly to a family room with dining area. Central forced-air heat and AC, new carpet in both bedrooms and on the stairs, high ceilings, and a one-car garage round out the interior. Outside, enjoy a fenced backyard with custom pavers and mature landscaping perfect for entertaining. Residents also enjoy a community pool and spa, clubhouse, and BBQ area. Minutes from downtown Morgan Hill's dining, coffee shops, and shopping, with quick freeway access.
|
LAST UPDATED
|
9/9/2026
|
TRACT
|
Cottage Green
|
|
YEAR BUILT
|
1990
|
GARAGE SPACES
|
1.0
|
|
COUNTY
|
Santa Clara
|
STATUS
|
Active
|
|
PROPERTY TYPE(S)
|
Single Family
|
|
|
| ADULT COMMUNITY |
Yes |
| AIR |
Central Air |
| AIR CONDITIONING |
Yes |
| AMENITIES |
Insurance |
| APPLIANCES |
Disposal, Electric Oven, Exhaust Fan, Range, Wine Refrigerator |
| GARAGE |
Attached Garage, Yes |
| HEAT |
Central, Forced Air |
| HOA DUES |
276 |
| INTERIOR |
High Ceilings |
| LOT |
2239 sq ft |
| LOT DESCRIPTION |
Level |
| LOT DIMENSIONS |
2240.00 |
| PARKING |
Attached |
| POOL DESCRIPTION |
None |
| SEWER |
Public Sewer |
| STORIES |
2 |
| SUBDIVISION |
Cottage Green |
| WATER |
Public |
| ZONING |
R1PD |
Listed by Jeff Sheets | 408-710-3963, Coldwell Banker Realty

The data relating to real estate for sale on this website comes in part from the Internet Data Exchange program of the MLSListings™ MLS system. All real estate listings in the MLSListings MLS system are marked with the MLSListings Internet Data Exchange icon (a stylized house inside a circle), and detailed information about them includes the names of the listing brokers and listing agents.


Based on information from MLSListings MLS as of 9/9/26 11:53 AM PDT. All data, including all measurements and calculations of area, is obtained from various sources and has not been, and will not be, verified by broker or MLS. All information should be independently reviewed and verified for accuracy. Properties may or may not be listed by the office/agent presenting the information.
Copyright 2026 MLSListings Inc. All rights reserved.
This IDX solution is (c) Diverse Solutions 2026.
We respect your online privacy and will never spam you. By submitting this form with your telephone number
you are consenting for Stanley
Lo to contact you even if your name is on a Federal or State
"Do not call List".
Save favorite listings, searches, and get the latest alerts
Save your favorite listings, searches, and receive the latest listing alerts

 Twitter
 Facebook
 Email
Email