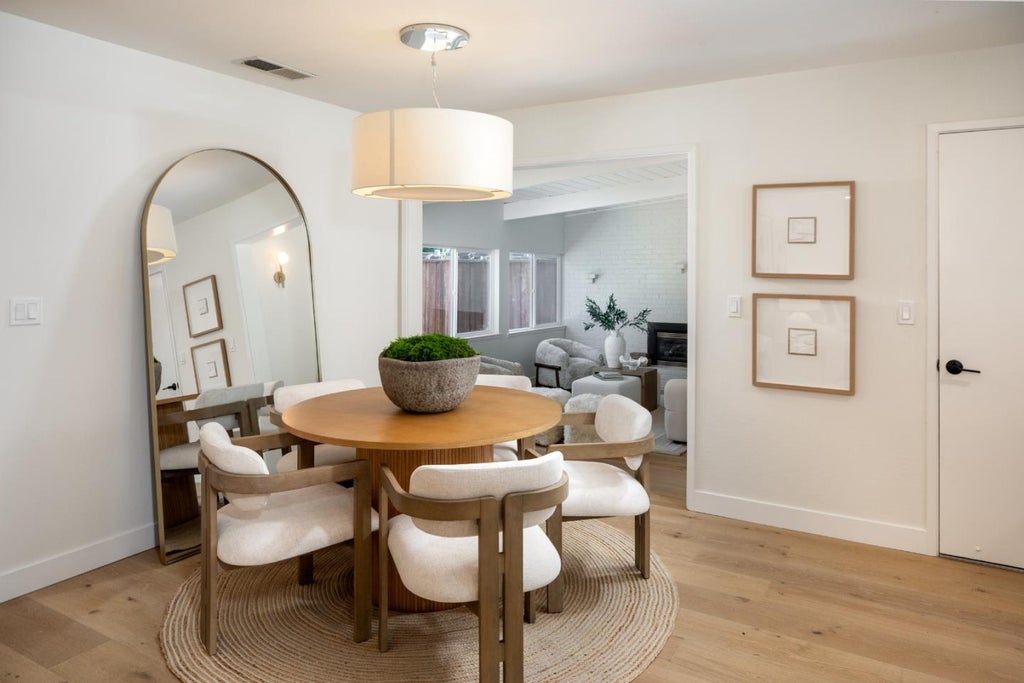
Welcome home to this beautifully updated single-level gem, tucked near the end of a quiet cul-de-sac in Cupertino's coveted Monta Vista High School district with easy access to Jollyman Park. A thoughtful, top-to-bottom renovation touched nearly every corner of this home--new windows, warm wood flooring, refreshed landscaping, and a reimagined kitchen with new cabinetry. Light pours into the living room through beautiful gridded Marvin windows, setting the tone for the home's bright, welcoming feel. The kitchen pairs style with function: quartz countertops, Bosch dishwasher, new induction range all make cooking and entertaining delightful. A separate family room adds flexible living space and opens onto a spacious patio and backyard through new sliding glass doors to a true outdoor retreat with a lush green lawn and productive fruit trees. The ensuite primary bathroom offers a private escape, while updated electrical wiring and forced-air heating and cooling bring modern comfort and peace of mind throughout. A large garage provides ample additional storage. Move-in ready and thoughtfully updated, this home is set in an unbeatable school district just minutes from Jollyman Park, major tech employers like Apple and Nvidia, and excellent shopping and dining.
|
LAST UPDATED
|
9/9/2026
|
YEAR BUILT
|
1959
|
|
GARAGE SPACES
|
2.0
|
COUNTY
|
Santa Clara
|
|
STATUS
|
Pending
|
PROPERTY TYPE(S)
|
Single Family
|
| Elementary School |
Abraham Lincoln Elementary |
| Jr. High School |
Sam H. Lawson Middle |
| High School |
Monta Vista High |
| AIR |
Central Air |
| AIR CONDITIONING |
Yes |
| APPLIANCES |
Dishwasher, Disposal, Electric Oven, Exhaust Fan, Refrigerator, Washer/Dryer |
| FIREPLACE |
Yes |
| GARAGE |
Attached Garage, Yes |
| HEAT |
Forced Air |
| INTERIOR |
Eat-in Kitchen, Pantry |
| LOT |
6050 acre(s) |
| LOT DIMENSIONS |
6050.00 |
| PARKING |
Attached |
| POOL DESCRIPTION |
None |
| SEWER |
Public Sewer |
| STORIES |
1 |
| WATER |
Public |
| ZONING |
R1 |
Listed by Lynn Wilson Roberts | 650-255-6987, Compass

The data relating to real estate for sale on this website comes in part from the Internet Data Exchange program of the MLSListings™ MLS system. All real estate listings in the MLSListings MLS system are marked with the MLSListings Internet Data Exchange icon (a stylized house inside a circle), and detailed information about them includes the names of the listing brokers and listing agents.


Based on information from MLSListings MLS as of 9/9/26 11:55 AM PDT. All data, including all measurements and calculations of area, is obtained from various sources and has not been, and will not be, verified by broker or MLS. All information should be independently reviewed and verified for accuracy. Properties may or may not be listed by the office/agent presenting the information.
Copyright 2026 MLSListings Inc. All rights reserved.
This IDX solution is (c) Diverse Solutions 2026.
We respect your online privacy and will never spam you. By submitting this form with your telephone number
you are consenting for Stanley
Lo to contact you even if your name is on a Federal or State
"Do not call List".
Save favorite listings, searches, and get the latest alerts
Save your favorite listings, searches, and receive the latest listing alerts

 Twitter
 Facebook
 Email
Email