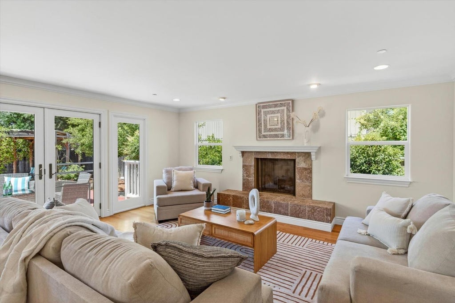
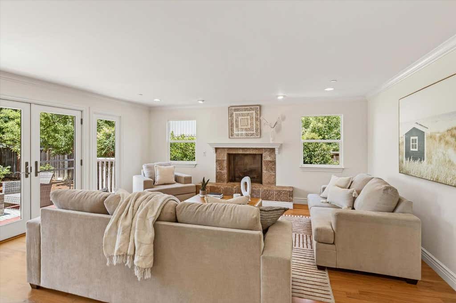
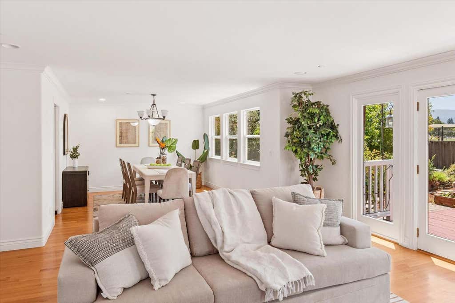
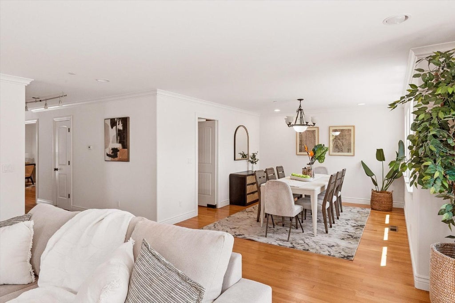
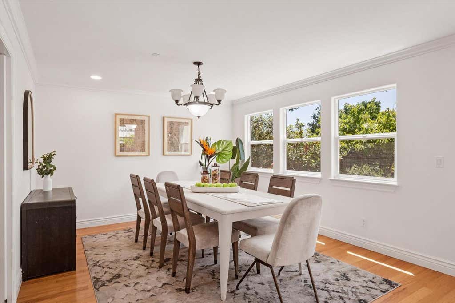
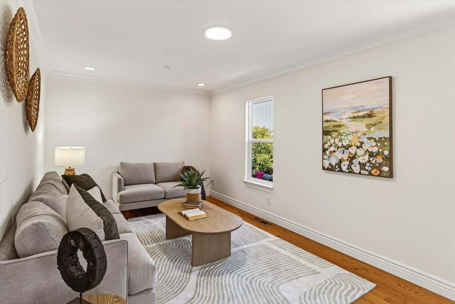
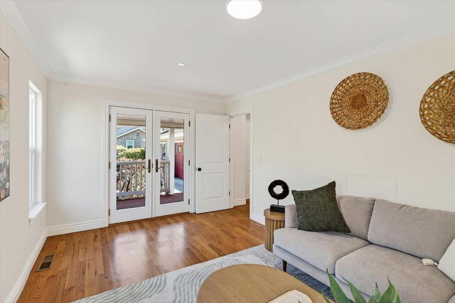
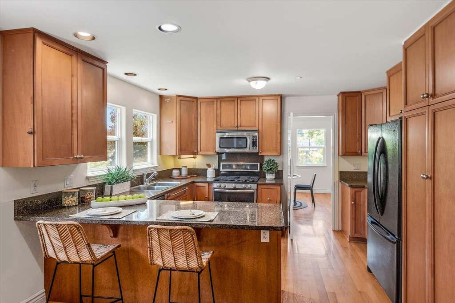
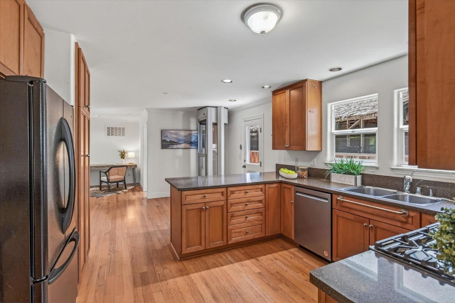
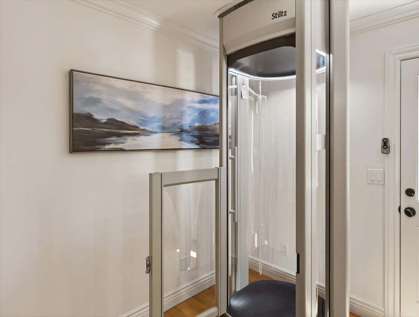
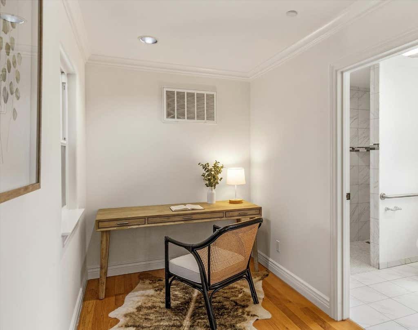
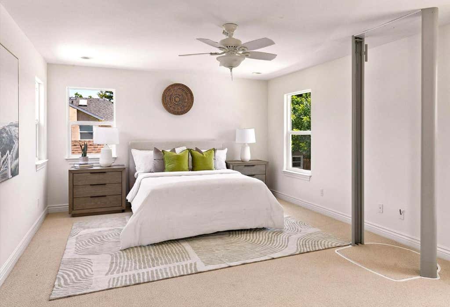

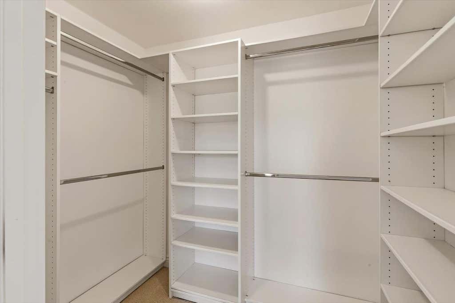
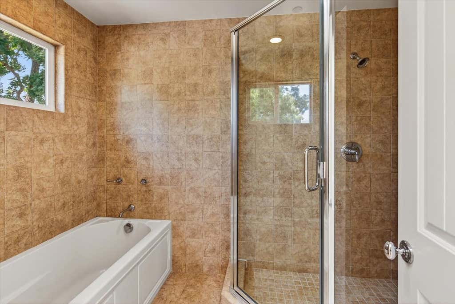
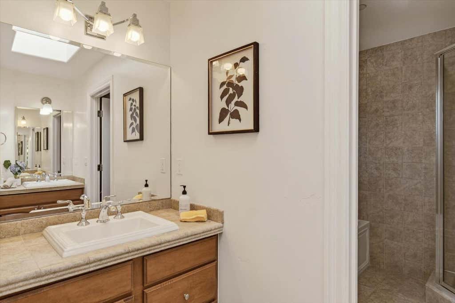
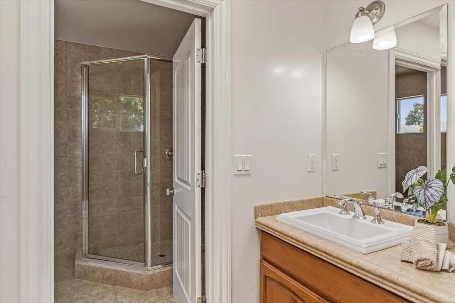
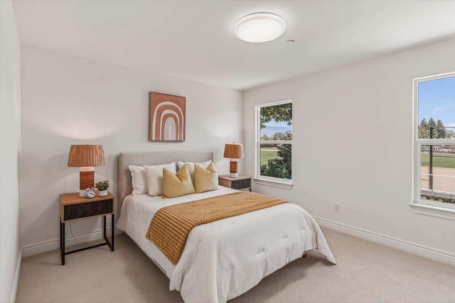
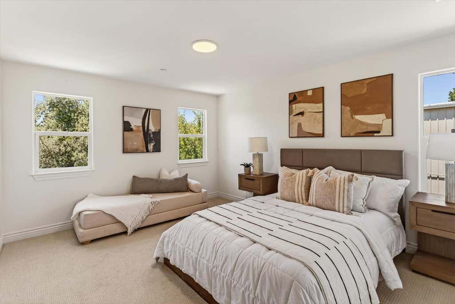
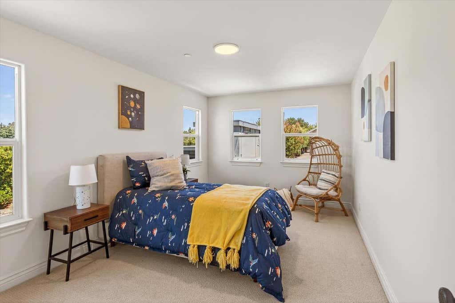
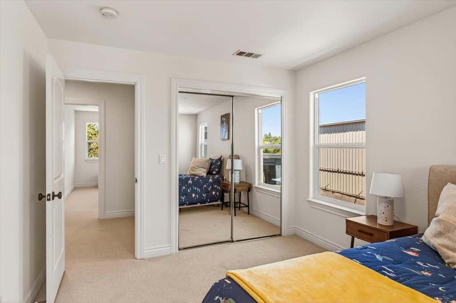

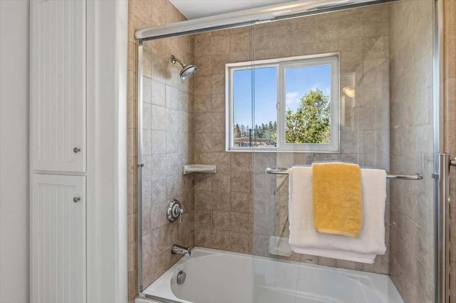
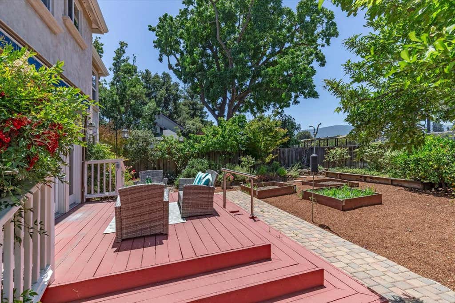
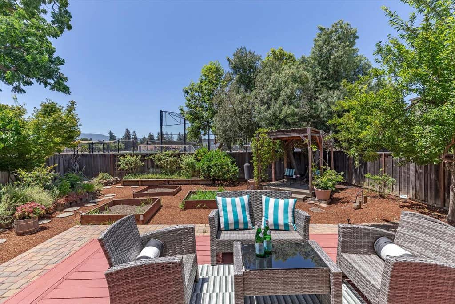
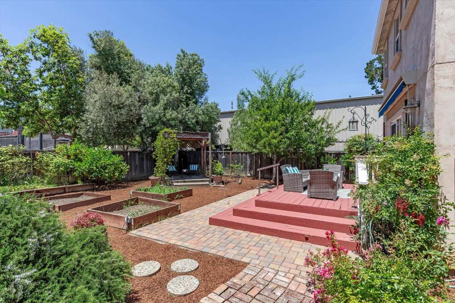
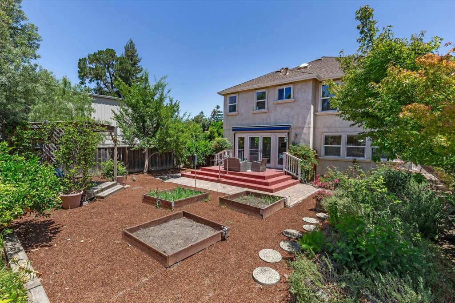
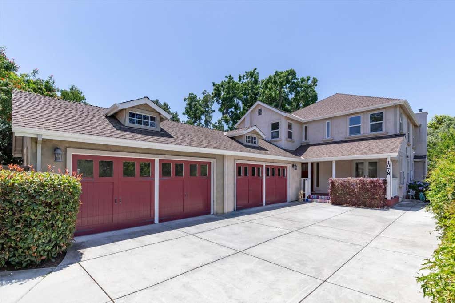
Welcome to this bright, private, highly versatile home in a walkable location. The flexible floor plan supports a range of lifestyles, including multi-generational living, working from home, or aging in place. A formal entry opens to a spacious living room w/gas fireplace and French doors to the backyard. The adjacent dining room easily fits a large table, ideal for entertaining. The kitchen features granite countertops, a gas range, and a pantry, plus a convenient nook perfect for a home office, study area, or casual dining. A large bonus room w/French doors to the covered porch offers excellent flexibility as a 5th bedroom, office, media room, or family room. Upstairs are four well-sized bedrooms w/new carpet and a full bath w/skylight, dual sinks, and shower-over-tub. The spacious primary suite includes a walk-in closet, bath w/dual vanities, soaking tub, separate shower. Other amenities: recessed lighting, crown molding, hardwood floors, owned solar, dual-zone heat & AC, dual-pane windows, ample storage, two-car garage, elevator, a backyard offering a deck w/retractable awning and raised garden beds. Close to award-winning schools, Cuesta Park, Downtown, shopping, commute routes, Caltrain/light rail. This home offers comfort, flexibility, and an unbeatable location.
|
LAST UPDATED
|
8/19/2026
|
YEAR BUILT
|
2006
|
|
GARAGE SPACES
|
2.0
|
COUNTY
|
Santa Clara
|
|
STATUS
|
Active
|
PROPERTY TYPE(S)
|
Single Family
|
| Elementary School |
Benjamin Bubb Elementary |
| Jr. High School |
Isaac Newton Graham Middle |
| High School |
Mountain View High |
| AIR |
Attic Fan, Ceiling Fan(s), Central Air, Whole House Fan, Zoned |
| AIR CONDITIONING |
Yes |
| APPLIANCES |
Dishwasher, Disposal, Exhaust Fan, Gas Cooktop, Microwave, Range, Refrigerator, Washer/Dryer |
| BASEMENT |
Crawl Space |
| CONSTRUCTION |
Stucco |
| EXTERIOR |
Other |
| FIREPLACE |
Yes |
| GARAGE |
Attached Garage, Yes |
| HEAT |
Central, Forced Air, Natural Gas, Zoned |
| INTERIOR |
Breakfast Bar, Double Vanity, Elevator, High Ceilings, Pantry, Walk-In Closet(s) |
| LOT |
5602 sq ft |
| LOT DESCRIPTION |
Back Yard, Level, Other |
| LOT DIMENSIONS |
5600.00 |
| PARKING |
Attached, Garage Door Opener |
| POOL DESCRIPTION |
None |
| STORIES |
2 |
| STYLE |
Traditional |
| WATER |
Public |
| ZONING |
R3-15 |
Listed by Nancy Adele Stuhr | 650-575-8300, Christie's International Real Estate Sereno

The data relating to real estate for sale on this website comes in part from the Internet Data Exchange program of the MLSListings™ MLS system. All real estate listings in the MLSListings MLS system are marked with the MLSListings Internet Data Exchange icon (a stylized house inside a circle), and detailed information about them includes the names of the listing brokers and listing agents.


Based on information from MLSListings MLS as of 8/20/26 4:38 AM PDT. All data, including all measurements and calculations of area, is obtained from various sources and has not been, and will not be, verified by broker or MLS. All information should be independently reviewed and verified for accuracy. Properties may or may not be listed by the office/agent presenting the information.
Copyright 2026 MLSListings Inc. All rights reserved.
This IDX solution is (c) Diverse Solutions 2026.
We respect your online privacy and will never spam you. By submitting this form with your telephone number
you are consenting for Stanley
Lo to contact you even if your name is on a Federal or State
"Do not call List".
Save favorite listings, searches, and get the latest alerts
Save your favorite listings, searches, and receive the latest listing alerts

 Twitter
 Facebook
 Email
Email