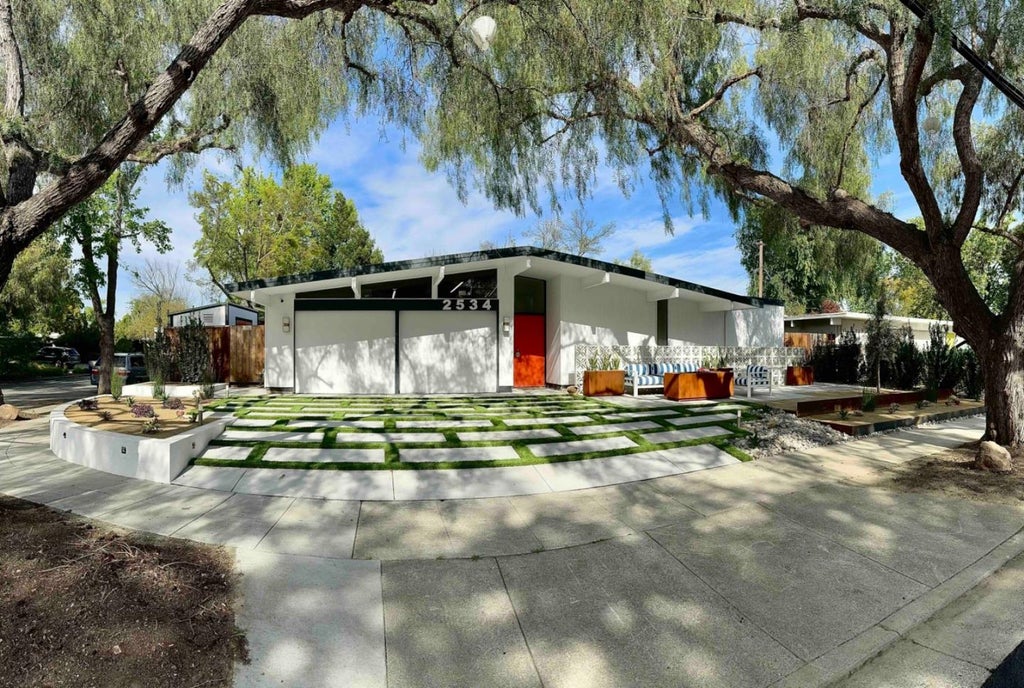
Rarely available, beautifully updated Eichler 4-bedroom, 3-bathroom Atrium model in the highly sought-after Fairglen neighborhood. Thoughtfully renovated while preserving its iconic mid-century modern architecture, this exceptional home features a freshly painted interior, newer energy-efficient roof, a/c, an updated kitchen with stainless steel appliances, stunning wide-plank flooring, and radiant heated floors. Celebrated for their seamless indoor-outdoor connection and light-filled open floor plans, Eichler homes are truly one of a kind. Walls of glass flood the home with natural light, while the private atrium creates a seamless connection between the living spaces and outdoors. The spacious living and dining areas flow effortlessly to the spacious backyard, perfect for entertaining or enjoying California's year-round climate. The luxurious primary suite features a generous walk-in closet, dual-sink vanity, jetted soaking tub, and spa-inspired shower. Beautifully remodeled front and rear yards complete this exceptional property. Ideally located in the heart of Silicon Valley, just minutes from downtown Willow Glen offering an outstanding blend of convenience, dining, shopping, and entertainment.
|
LAST UPDATED
|
9/9/2026
|
YEAR BUILT
|
1962
|
|
GARAGE SPACES
|
2.0
|
COUNTY
|
Santa Clara
|
|
STATUS
|
Sold
|
PROPERTY TYPE(S)
|
Single Family
|
| Elementary School |
Booksin Elementary |
| Jr. High School |
Willow Glen Middle |
| High School |
Willow Glen High |
| AIR |
Central Air |
| AIR CONDITIONING |
Yes |
| APPLIANCES |
Dishwasher, Disposal, Double Oven, Exhaust Fan, Gas Cooktop, Refrigerator, Washer/Dryer |
| FIREPLACE |
Yes |
| GARAGE |
Attached Garage, Yes |
| HEAT |
Radiant |
| INTERIOR |
Beamed Ceilings, Eat-in Kitchen, Kitchen Island, Walk-In Closet(s) |
| LOT |
6835 sq ft |
| LOT DIMENSIONS |
6834.00 |
| PARKING |
Attached |
| POOL DESCRIPTION |
None |
| SEWER |
Public Sewer |
| STORIES |
1 |
| STYLE |
Eichler |
| UTILITIES |
Cable Available |
| VIEW |
Yes |
| VIEW DESCRIPTION |
Neighborhood |
| WATER |
Public |
Listed by C.T. Harris | 408-375-9265, Christie's International Real Estate Sereno

The data relating to real estate for sale on this website comes in part from the Internet Data Exchange program of the MLSListings™ MLS system. All real estate listings in the MLSListings MLS system are marked with the MLSListings Internet Data Exchange icon (a stylized house inside a circle), and detailed information about them includes the names of the listing brokers and listing agents.


Based on information from MLSListings MLS as of 9/9/26 1:49 PM PDT. All data, including all measurements and calculations of area, is obtained from various sources and has not been, and will not be, verified by broker or MLS. All information should be independently reviewed and verified for accuracy. Properties may or may not be listed by the office/agent presenting the information.
Copyright 2026 MLSListings Inc. All rights reserved.
This IDX solution is (c) Diverse Solutions 2026.
We respect your online privacy and will never spam you. By submitting this form with your telephone number
you are consenting for Stanley
Lo to contact you even if your name is on a Federal or State
"Do not call List".
Save favorite listings, searches, and get the latest alerts
Save your favorite listings, searches, and receive the latest listing alerts

 Twitter
 Facebook
 Email
Email