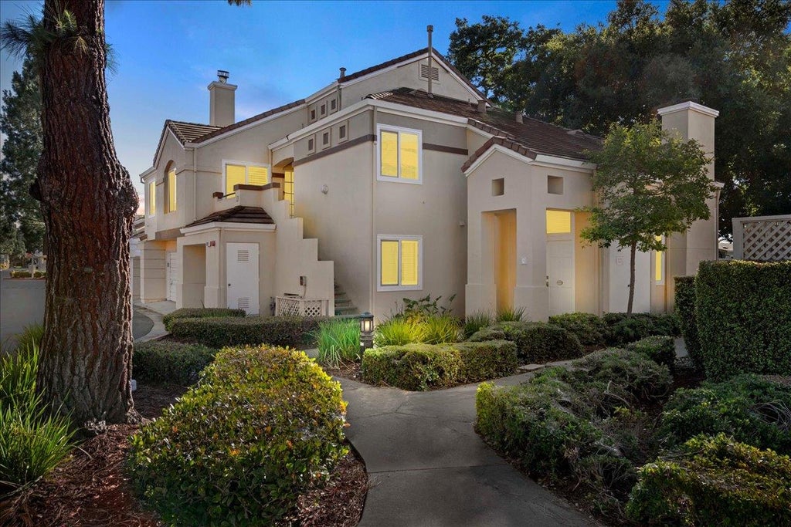
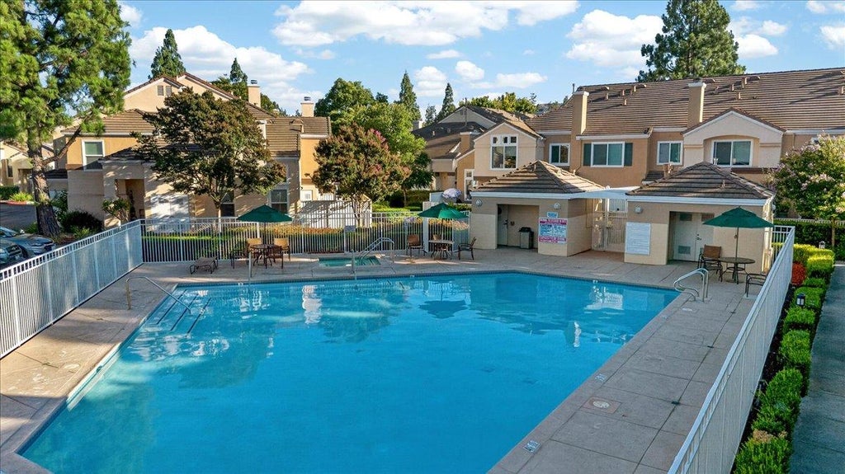
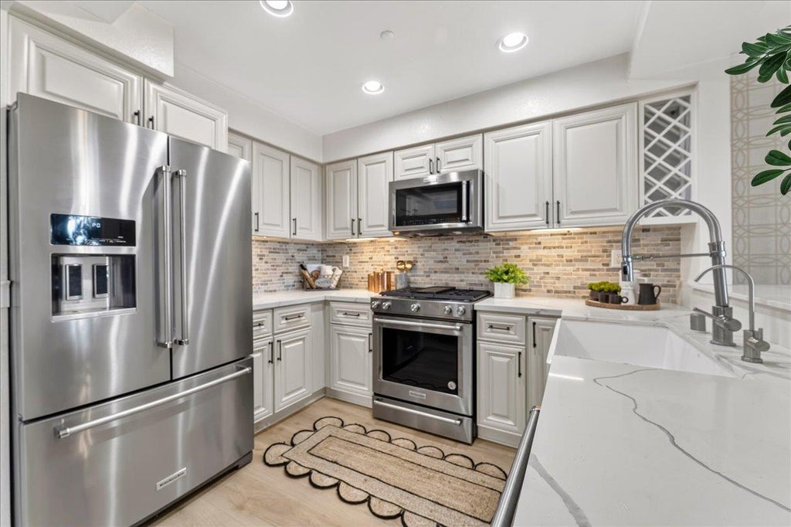
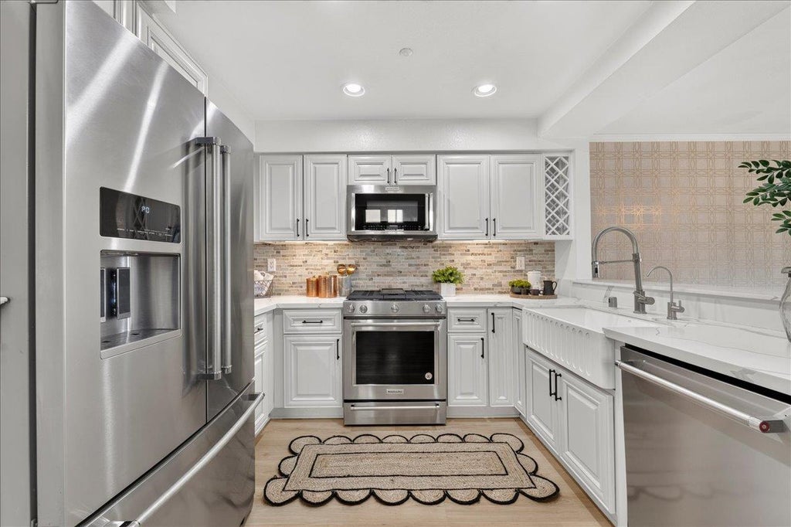
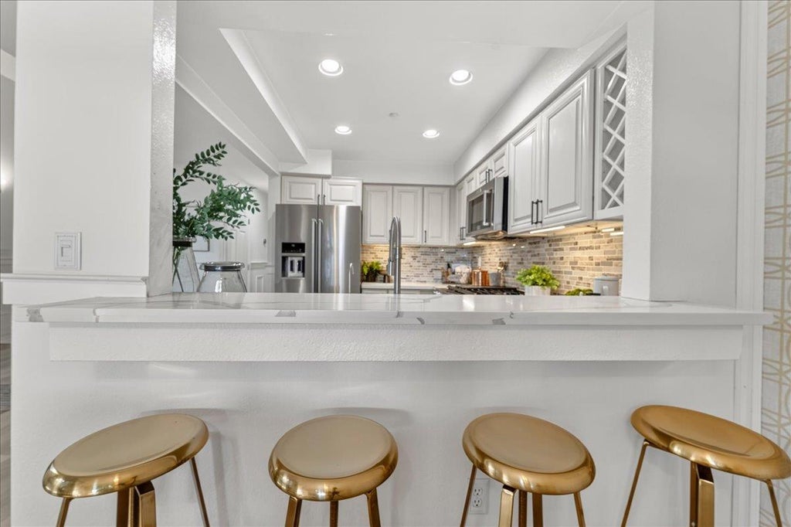
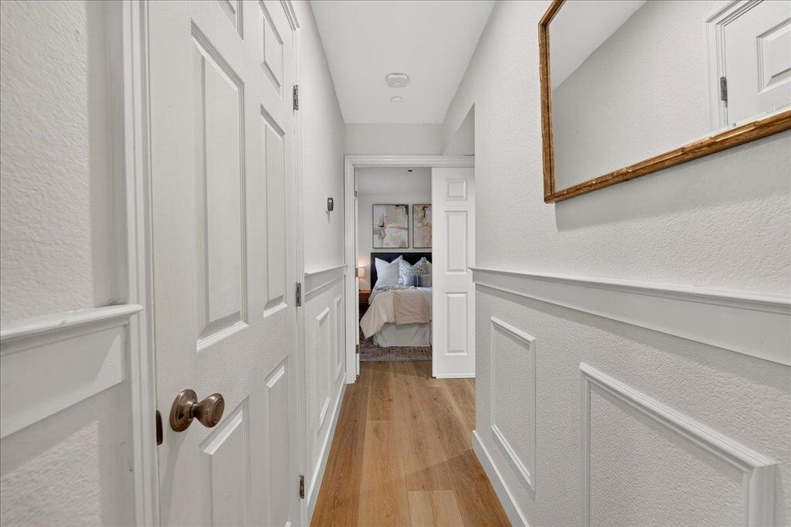
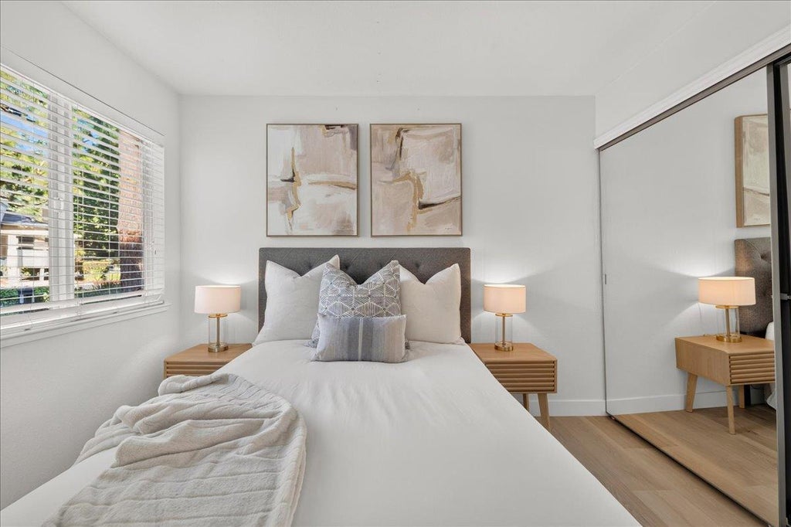
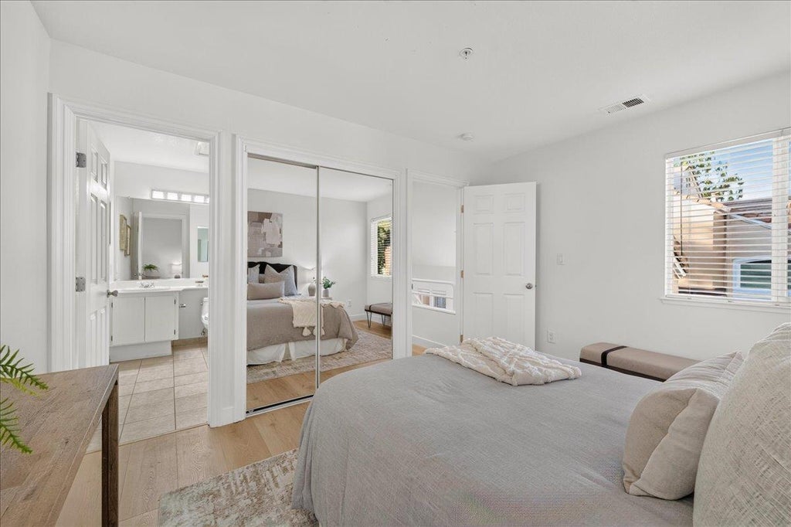
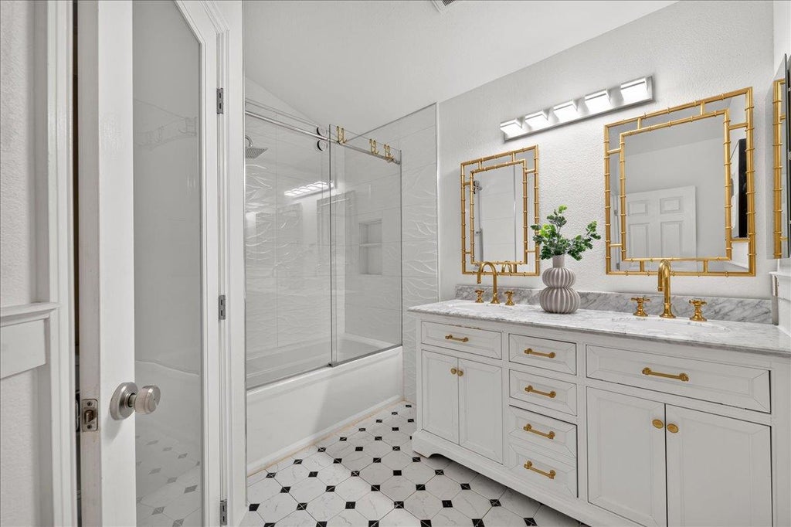
Wow! Best location in this Santa Theresa beauty and now reduced to $40k less than comps! Rarely available end-unit townhome in the highly desirable California Maison community, 1,377 sq. ft. w/3 bedrooms (dual masters) & 3 full baths, directly across from a lush park-like greenbelt. This updated turnkey home features an open floor plan with soaring ceilings, abundant natural light, brand-new luxury plank flooring, a gas fireplace, and a main-level guest bedroom or home office. The kitchen offers tile countertops, a breakfast bar, stainless-steel appliances including a newer 5-burner gas range, built-in microwave, newer refrigerator, and new dishwasher. The spacious patio is perfect for entertaining and opens to the greenbelt. Upstairs are 2 private suites, including a primary retreat with vaulted ceilings, organized closets, remodeled bath with dual vanities, and peaceful park views. Additional highlights include central heating and A/C, in-unit laundry, attached garage with storage, new opener, Tesla charging prep, permitted parking, two community pools, and close proximity to Coyote Creek Trail with miles of scenic walking, running, and biking adventures. Conveniently located near parks, Costco, Kaiser, shopping, dining, & Highways 101 & 85. A true gem.
|
LAST UPDATED
|
9/9/2026
|
TRACT
|
California Maison
|
|
YEAR BUILT
|
1992
|
GARAGE SPACES
|
1.0
|
|
COUNTY
|
Santa Clara
|
STATUS
|
Active
|
|
PROPERTY TYPE(S)
|
Condo/Townhouse/Co-Op
|
|
|
|
Prior to Aug 21, '26
|
$898,000
|
|
Aug 21, '26 - Sep 9, '26 |
$888,000
|
| Sep 9, '26 - Today |
$849,900 |
| AIR |
Ceiling Fan(s), Central Air |
| AIR CONDITIONING |
Yes |
| AMENITIES |
Maintenance Grounds, Trash |
| APPLIANCES |
Dishwasher, Disposal, Electric Range, Microwave, Refrigerator, Washer/Dryer |
| CONSTRUCTION |
Frame |
| EXTERIOR |
Balcony |
| FIREPLACE |
Yes |
| GARAGE |
Attached Garage, Yes |
| HEAT |
Central, Forced Air |
| HOA DUES |
431 |
| INTERIOR |
Double Vanity, High Ceilings |
| LOT |
1063 sq ft |
| LOT DESCRIPTION |
Level |
| LOT DIMENSIONS |
1062.00 |
| PARKING |
Attached, Assigned, Common |
| POOL DESCRIPTION |
Community, In Ground |
| SEWER |
Public Sewer |
| STORIES |
2 |
| SUBDIVISION |
California Maison |
| VIEW |
Yes |
| VIEW DESCRIPTION |
Neighborhood, Garden, Park/Greenbelt |
| WATER |
Public |
| ZONING |
R1PD |
Listed by Michael Smith | 408-582-4733, Myriad Real Estate Group

The data relating to real estate for sale on this website comes in part from the Internet Data Exchange program of the MLSListings™ MLS system. All real estate listings in the MLSListings MLS system are marked with the MLSListings Internet Data Exchange icon (a stylized house inside a circle), and detailed information about them includes the names of the listing brokers and listing agents.


Based on information from MLSListings MLS as of 9/9/26 1:48 PM PDT. All data, including all measurements and calculations of area, is obtained from various sources and has not been, and will not be, verified by broker or MLS. All information should be independently reviewed and verified for accuracy. Properties may or may not be listed by the office/agent presenting the information.
Copyright 2026 MLSListings Inc. All rights reserved.
This IDX solution is (c) Diverse Solutions 2026.
We respect your online privacy and will never spam you. By submitting this form with your telephone number
you are consenting for Stanley
Lo to contact you even if your name is on a Federal or State
"Do not call List".
Save favorite listings, searches, and get the latest alerts
Save your favorite listings, searches, and receive the latest listing alerts

 Twitter
 Facebook
 Email
Email