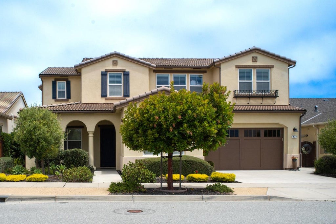
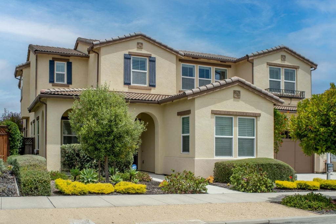
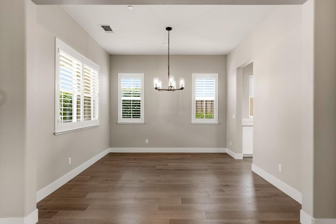
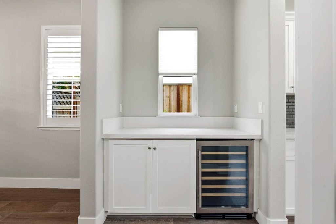
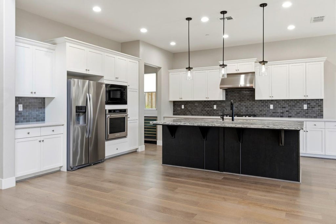
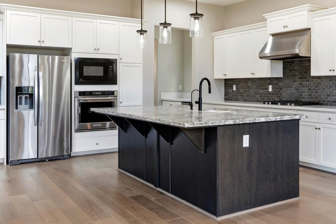
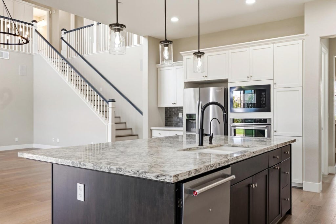
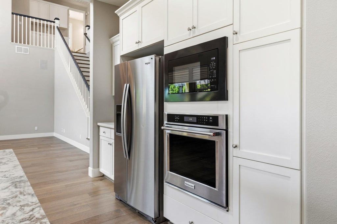
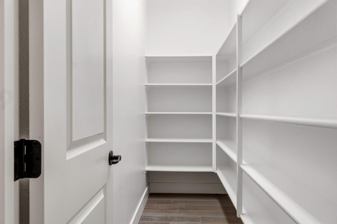
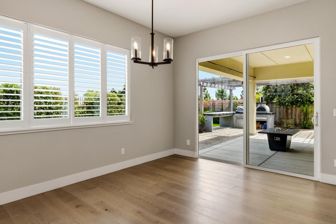
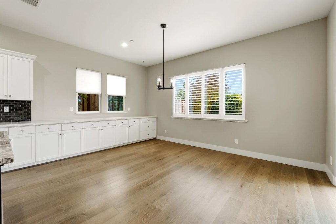
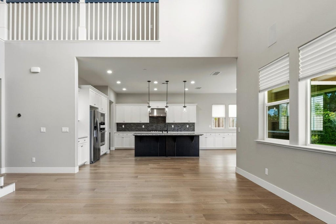
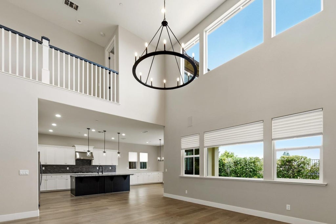
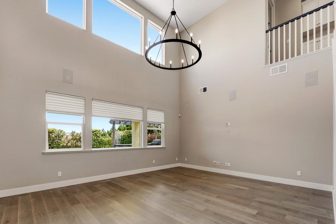
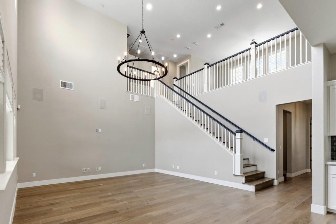
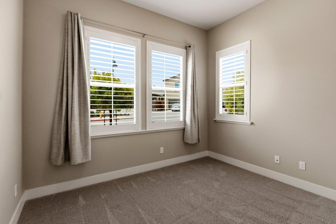
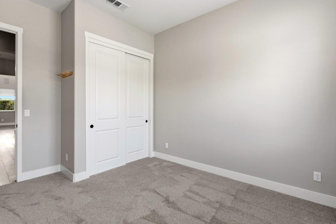
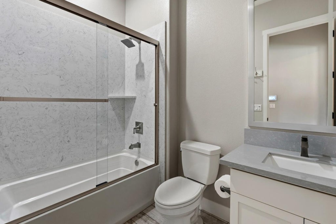
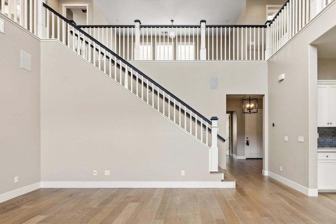
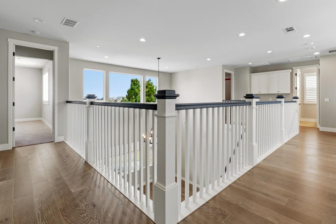
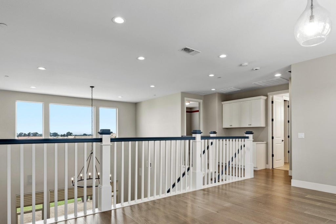
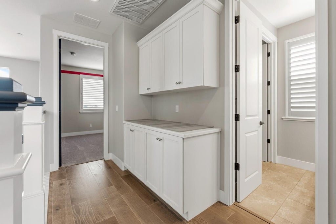
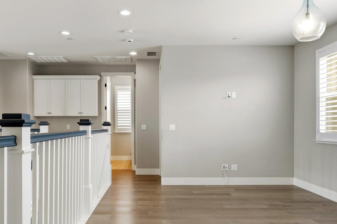
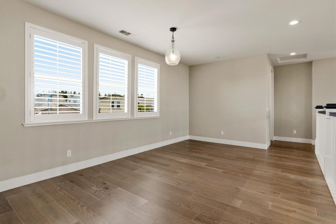
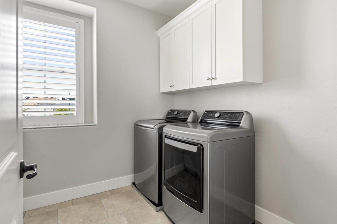
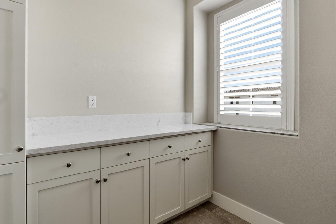
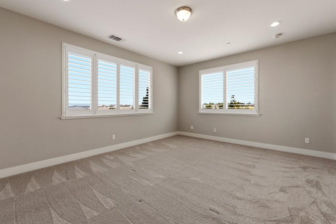
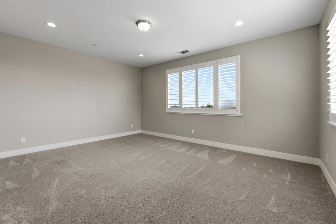
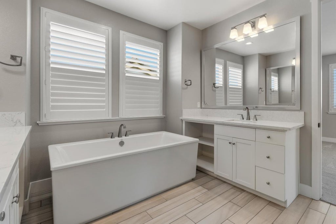
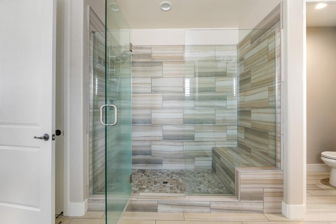
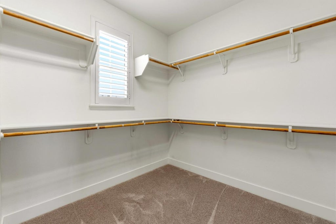
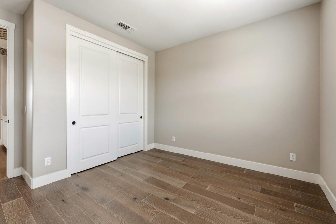
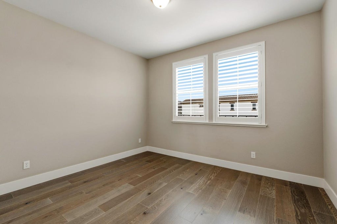
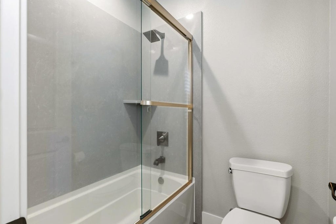
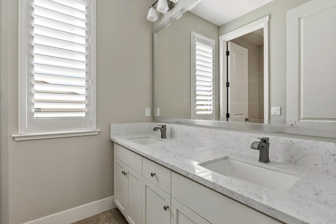
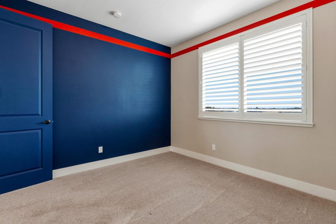
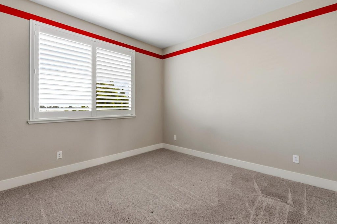
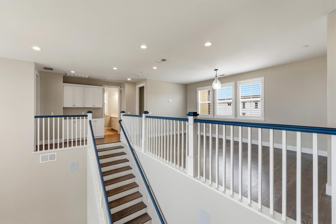
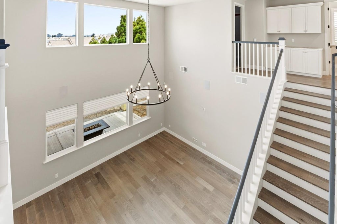
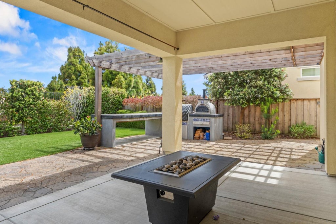
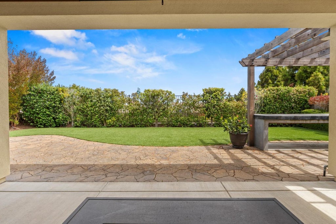
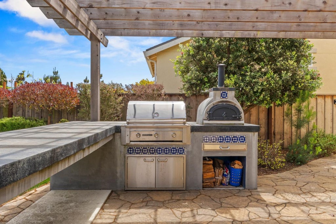
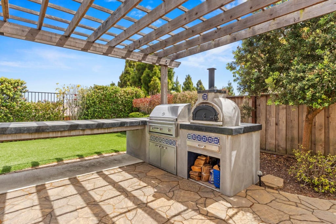
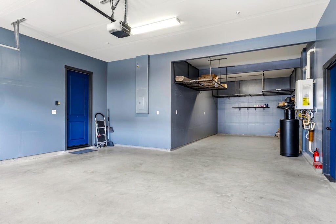
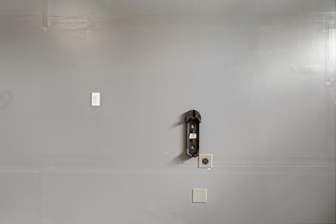
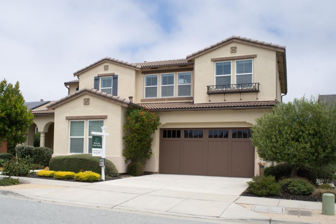
Set within Marina's sought-after Sea Haven community, this beautifully upgraded 4 bedroom, 3 bathroom home offers the perfect blend of coastal charm, modern comfort, and scenic views. Thoughtfully selected finishes throughout include plantation shutters, built-in surround sound, a chef's kitchen featuring premium appliances, a walk-in pantry, and a butler's pantry with a wine refrigerator. The spacious floor plan includes a versatile loft, while the three-car tandem garage provides ample storage and dual EV charging hookups. Enjoy California indoor-outdoor living in the thoughtfully designed backyard, complete with a Tuscan-style pizza oven, built-in BBQ, cozy fire pit, and beautifully landscaped grounds that create the perfect space to relax or entertain. Located near parks, walking and biking trails, and just minutes from shopping, dining, and the area's beautiful beaches, this home offers an exceptional blend of outdoor recreation, everyday convenience, and coastal charm.
|
LAST UPDATED
|
10/19/2026
|
TRACT
|
Seahaven
|
|
YEAR BUILT
|
2017
|
GARAGE SPACES
|
3.0
|
|
COUNTY
|
Monterey
|
STATUS
|
Pending
|
|
PROPERTY TYPE(S)
|
Single Family
|
|
|
|
Prior to Jul 14, '26
|
$1,695,000
|
|
Jul 14, '26 - Aug 5, '26 |
$1,499,999
|
| Aug 5, '26 - Today |
$1,349,000 |
| AIR |
None, Whole House Fan |
| AIR CONDITIONING |
Yes |
| APPLIANCES |
Dishwasher, Disposal, Dryer, Gas Cooktop, Ice Maker, Microwave, Range Hood, Refrigerator, Self Cleaning Oven, Washer, Water Softener, Wine Refrigerator |
| CONSTRUCTION |
Stucco |
| EXTERIOR |
Fire Pit |
| GARAGE |
Attached Garage, Yes |
| HEAT |
Central, Forced Air |
| HOA DUES |
150 |
| INTERIOR |
Bidet, Breakfast Bar, Double Vanity, Kitchen Island, Pantry, Walk-In Closet(s) |
| LOT |
6184 acre(s) |
| LOT DESCRIPTION |
Back Yard |
| LOT DIMENSIONS |
6184.00 |
| PARKING |
Attached, Electric Vehicle Charging Station(s) |
| POOL DESCRIPTION |
None |
| STORIES |
2 |
| SUBDIVISION |
Seahaven |
| WATER |
Public |
| ZONING |
R1 |
Listed by The Finkle Team | 831-277-6728, Monterey Coast Realty

The data relating to real estate for sale on this website comes in part from the Internet Data Exchange program of the MLSListings™ MLS system. All real estate listings in the MLSListings MLS system are marked with the MLSListings Internet Data Exchange icon (a stylized house inside a circle), and detailed information about them includes the names of the listing brokers and listing agents.


Based on information from MLSListings MLS as of 10/19/26 3:33 PM PDT. All data, including all measurements and calculations of area, is obtained from various sources and has not been, and will not be, verified by broker or MLS. All information should be independently reviewed and verified for accuracy. Properties may or may not be listed by the office/agent presenting the information.
Copyright 2026 MLSListings Inc. All rights reserved.
This IDX solution is (c) Diverse Solutions 2026.
We respect your online privacy and will never spam you. By submitting this form with your telephone number
you are consenting for Stanley
Lo to contact you even if your name is on a Federal or State
"Do not call List".
Save favorite listings, searches, and get the latest alerts
Save your favorite listings, searches, and receive the latest listing alerts

 Twitter
 Facebook
 Email