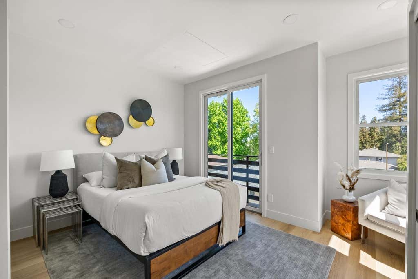
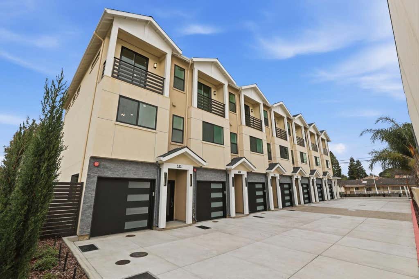
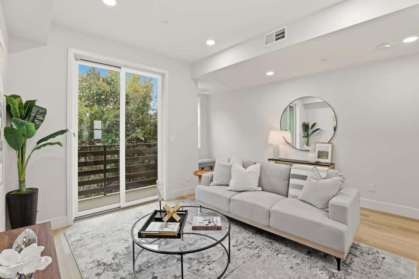
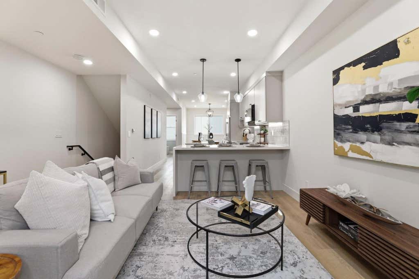
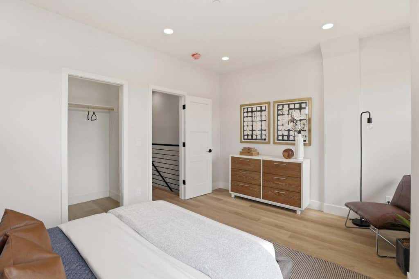
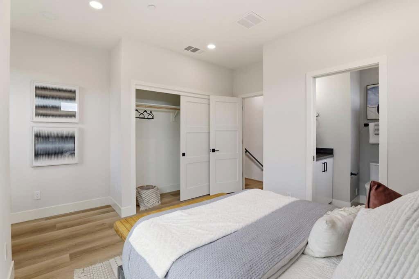
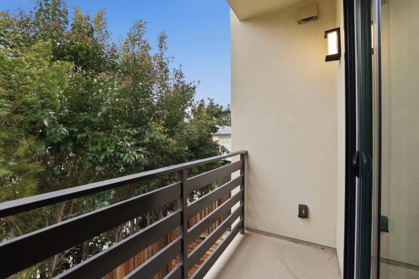
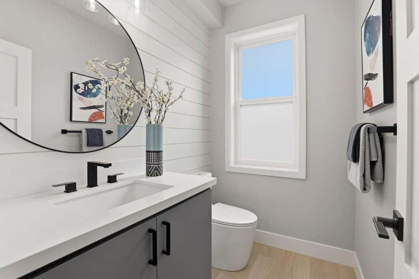
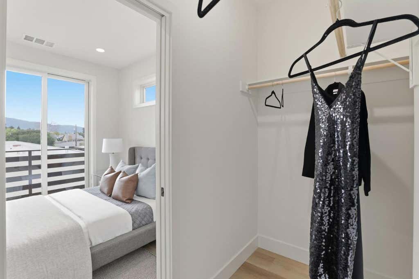
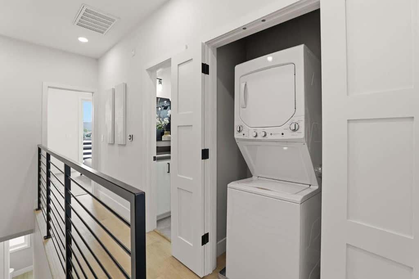
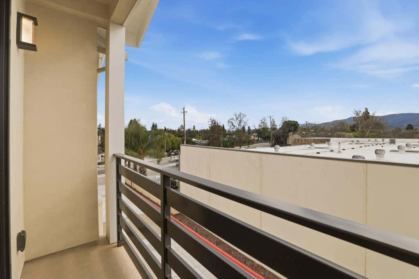
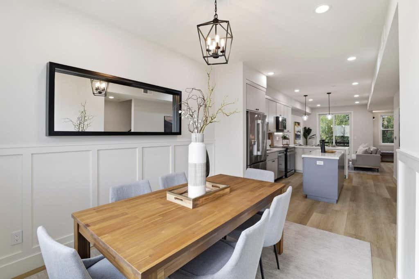
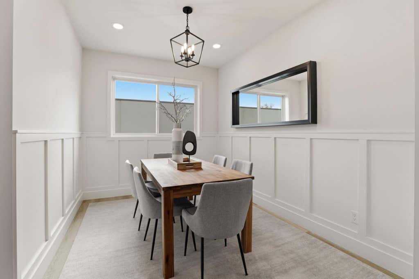
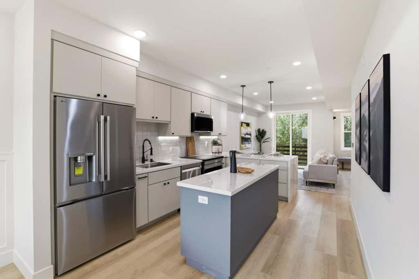
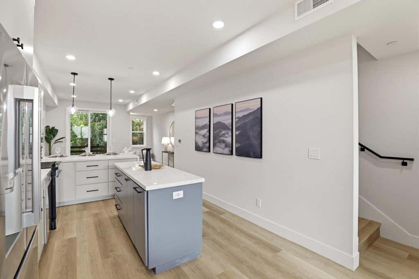
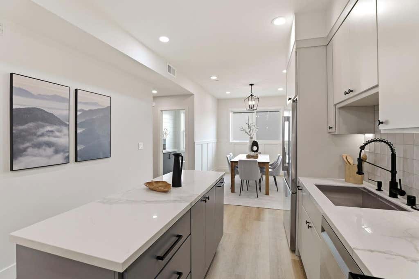
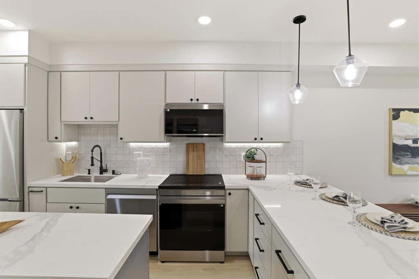
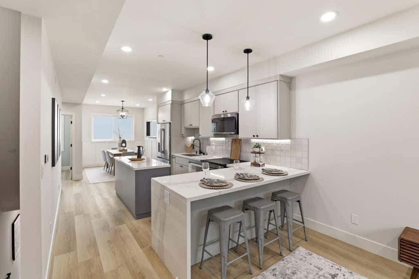
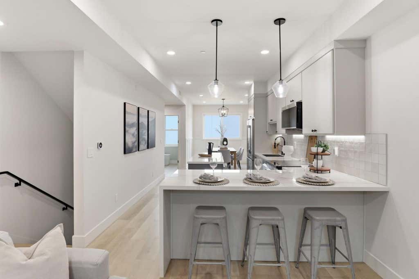
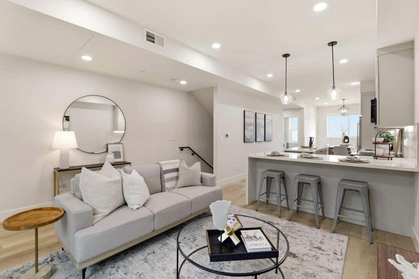
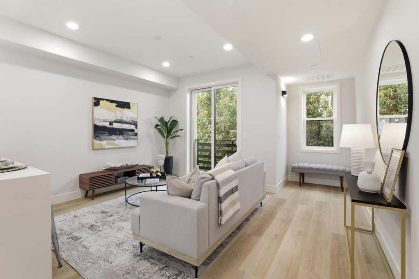
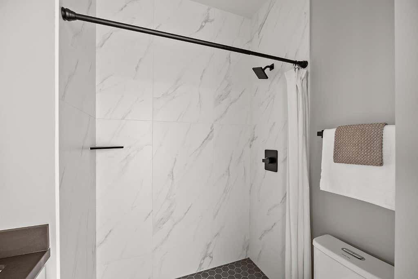
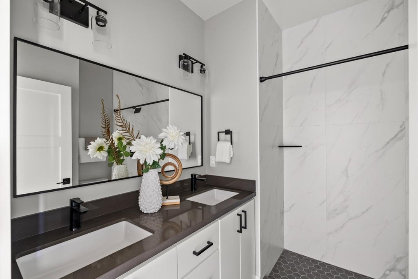
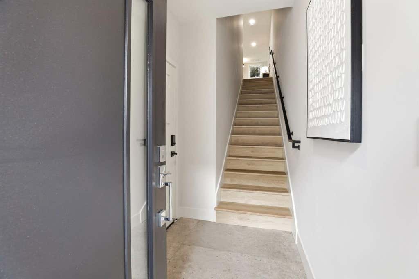
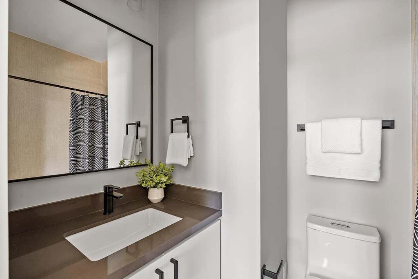
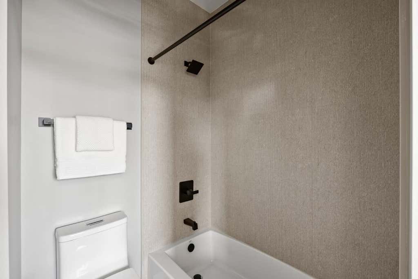
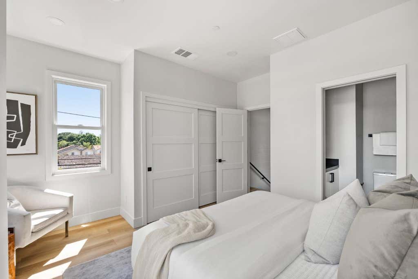
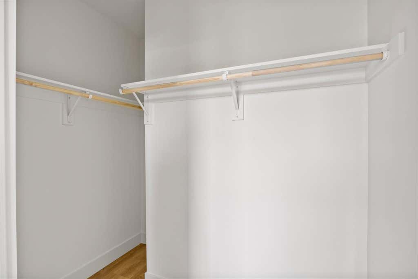
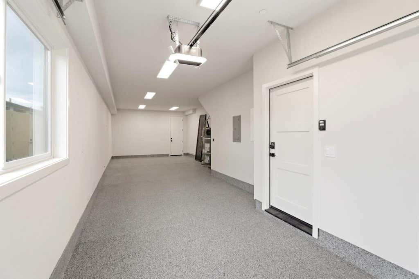
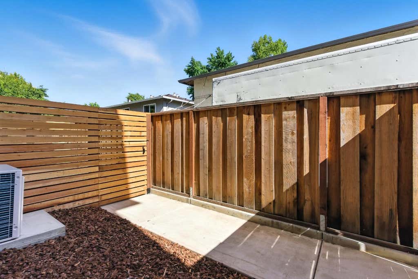
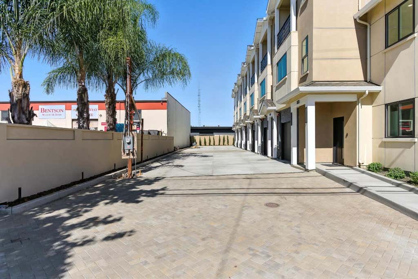
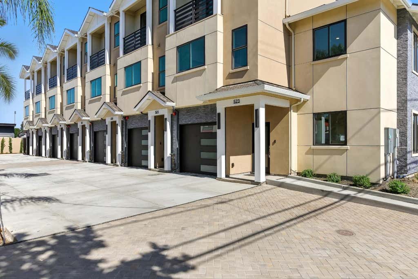
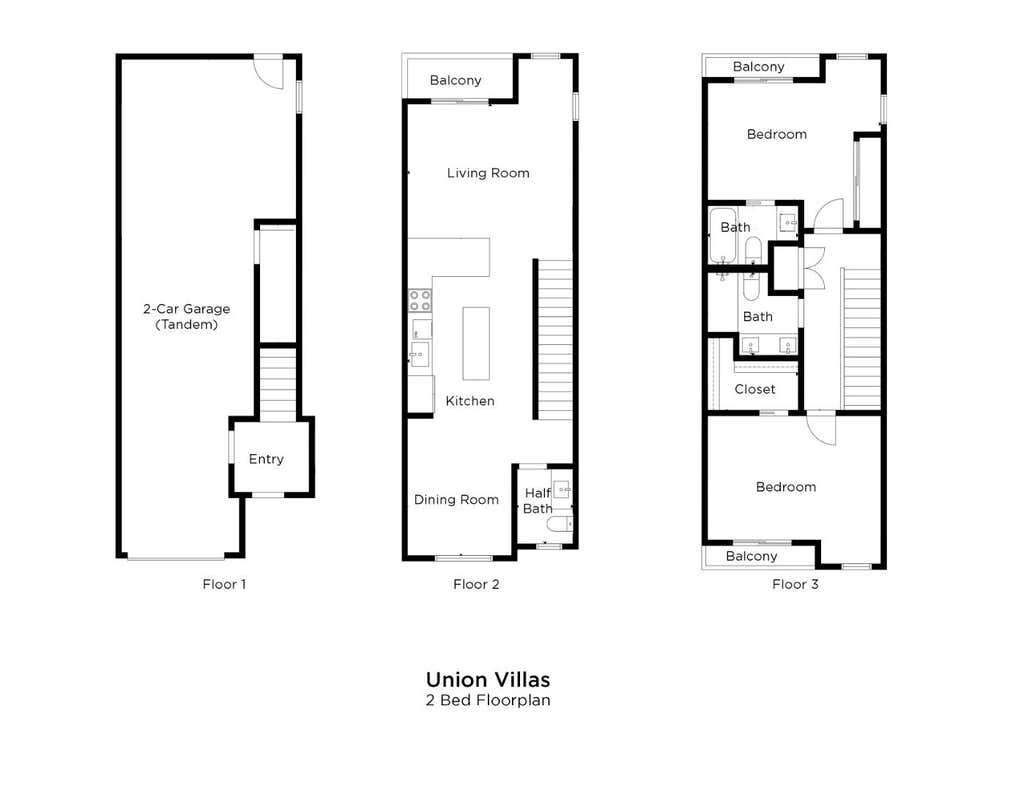
Gorgeous new townhome in Campbell, near the Pruneyard and downtown. Excellent location -- walk to shopping, dining, and amenities. Top-rated Cambrian schools, from elementary to high school. Bright interior with large windows, southern exposure, and three balconies. Main level features open and connected living, kitchen and dining area. Kitchen includes polished porcelain countertops, waterfall peninsula and island, and custom cabinetry with ample storage. Brand-new top of the line Samsung and LG appliances: French door refrigerator, induction cooktop, oven, microwave, and dishwasher. Two bedrooms on the third level, each with its own bathroom featuring tiled finishes and quartz countertops. Washer/dryer on this level. Attached tandem 2-car garage with Level 2 EV hookup, storage, and epoxy flooring. Energy-efficient and modern features include Ring doorbell, mini-split HVAC, dual pane windows and solar options. Near parks, trails, restaurants, shopping, and local events, with access to major Silicon Valley employers and San Jose International Airport. Some photos are from model unit with similar floor plan; finishes may vary. Exceptional opportunity to own brand new with beautiful finishes in Campbell.
|
LAST UPDATED
|
8/19/2026
|
TRACT
|
Union Villas
|
|
YEAR BUILT
|
2026
|
GARAGE SPACES
|
2.0
|
|
COUNTY
|
Santa Clara
|
STATUS
|
Active
|
|
PROPERTY TYPE(S)
|
Condo/Townhouse/Co-Op
|
|
|
| Elementary School |
Bagby Elementary |
| Jr. High School |
Price Charter Middle |
| High School |
Branham High |
|
Prior to Aug 19, '26
|
$1,125,000
|
| Aug 19, '26 - Today |
$1,199,000 |
| AIR |
Zoned |
| AIR CONDITIONING |
Yes |
| AMENITIES |
Maintenance Grounds, Sewer, Water |
| APPLIANCES |
Dishwasher, Disposal, Electric Range, Microwave, Refrigerator, Washer/Dryer |
| GARAGE |
Yes |
| HEAT |
Electric, Heat Pump |
| HOA DUES |
374 |
| INTERIOR |
Double Vanity, Walk-In Closet(s) |
| LOT |
819 sq ft |
| LOT DIMENSIONS |
818.00 |
| PARKING |
Electric Vehicle Charging Station(s), Tandem |
| POOL DESCRIPTION |
None |
| STORIES |
3 |
| SUBDIVISION |
Union Villas |
| ZONING |
R1 |
Listed by Jina Lee | 310-985-5462, Metis Real Estate, Inc.

The data relating to real estate for sale on this website comes in part from the Internet Data Exchange program of the MLSListings™ MLS system. All real estate listings in the MLSListings MLS system are marked with the MLSListings Internet Data Exchange icon (a stylized house inside a circle), and detailed information about them includes the names of the listing brokers and listing agents.


Based on information from MLSListings MLS as of 8/20/26 4:38 AM PDT. All data, including all measurements and calculations of area, is obtained from various sources and has not been, and will not be, verified by broker or MLS. All information should be independently reviewed and verified for accuracy. Properties may or may not be listed by the office/agent presenting the information.
Copyright 2026 MLSListings Inc. All rights reserved.
This IDX solution is (c) Diverse Solutions 2026.
We respect your online privacy and will never spam you. By submitting this form with your telephone number
you are consenting for Stanley
Lo to contact you even if your name is on a Federal or State
"Do not call List".
Save favorite listings, searches, and get the latest alerts
Save your favorite listings, searches, and receive the latest listing alerts

 Twitter
 Facebook
 Email
Email