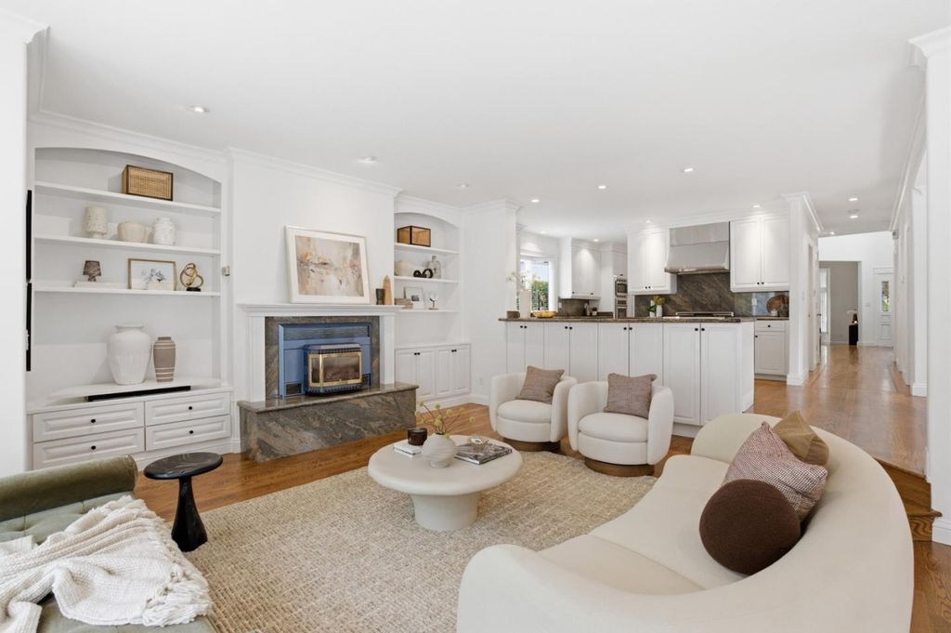
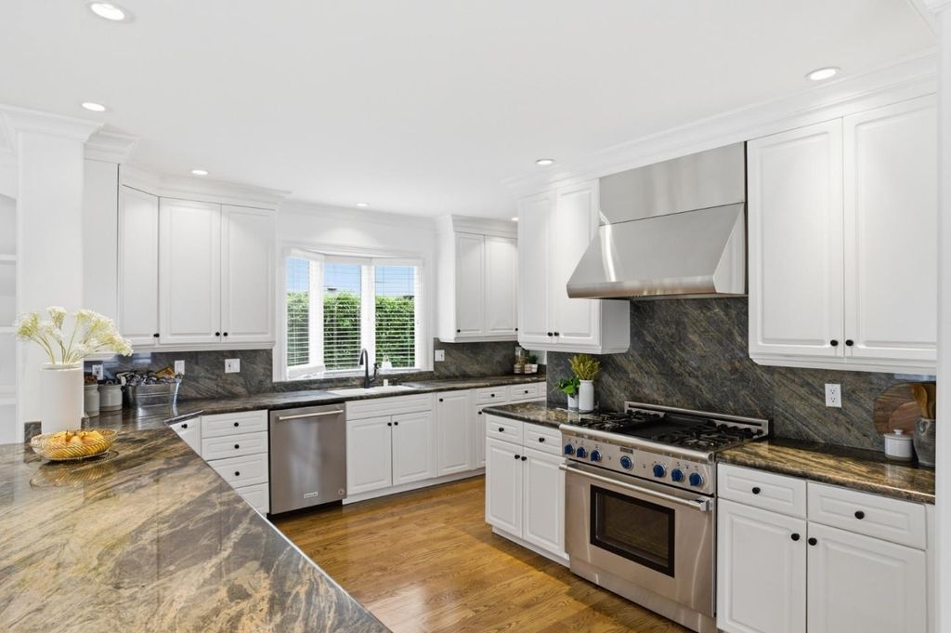
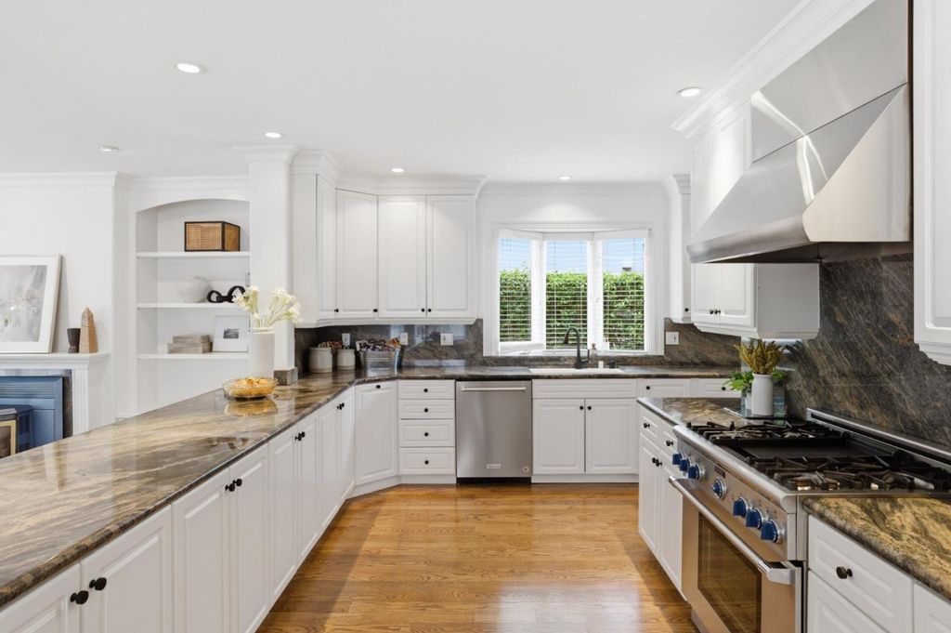
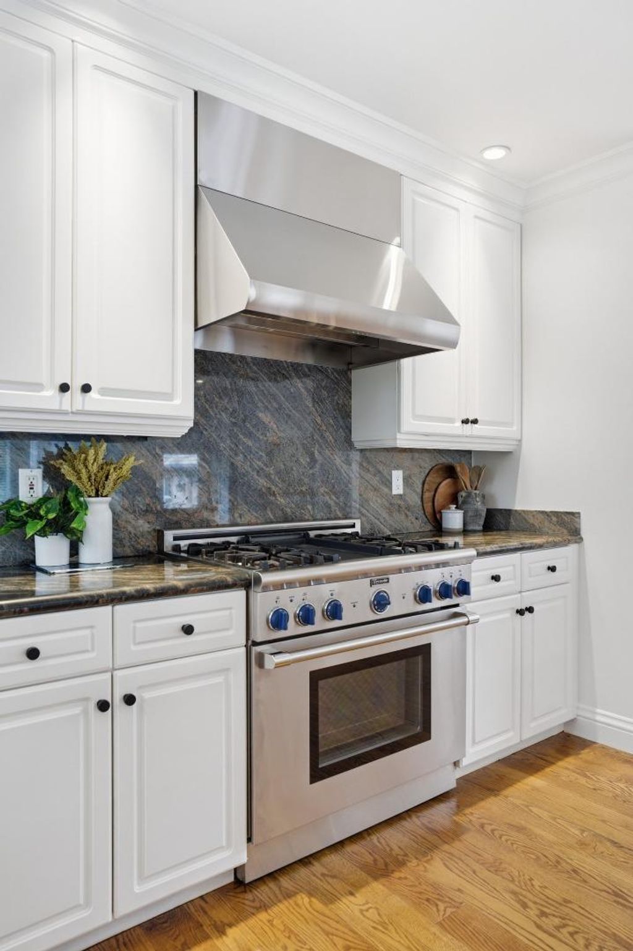
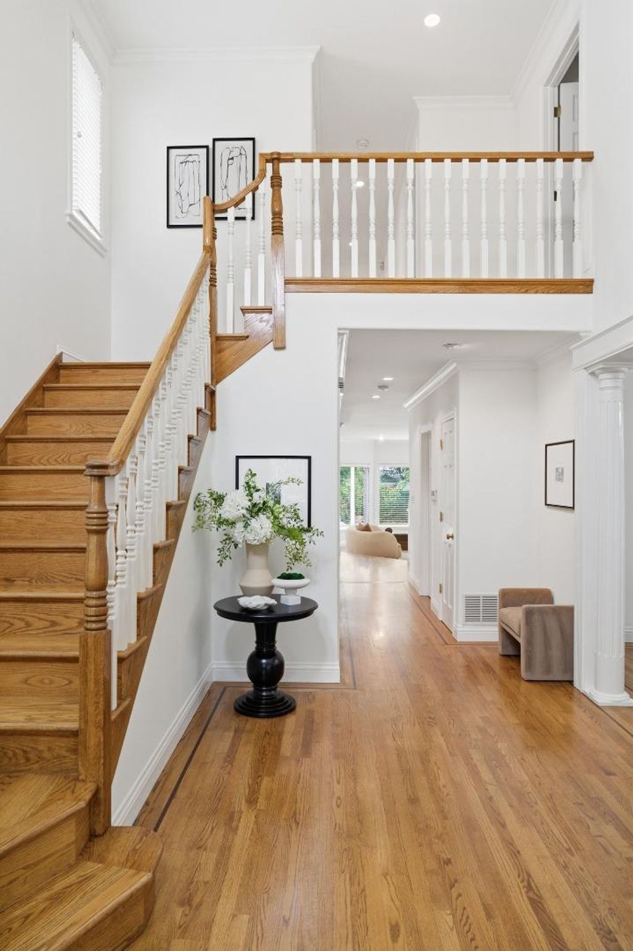
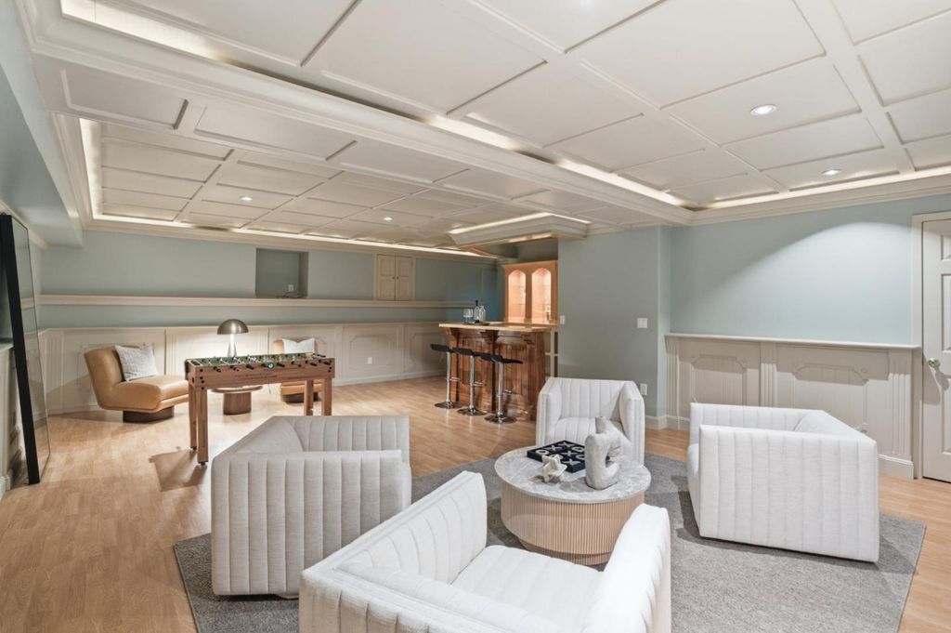
Located in the highly desirable Easton Addition, this move-in ready residence blends timeless architecture with expansive living spaces in one of Burlingames most sought-after neighborhoods. A dramatic double-height foyer and sweeping staircase create an impressive arrival, while soaring ceilings, oversized windows, and hardwood floors fill the home with warmth and natural light. Designed for entertaining and everyday living, the formal living room w/ fireplace flows into the dining room, while the chefs kitchen opens to a breakfast area and inviting family room with wet bar and second fireplace. Featuring stone countertops, extensive cabinetry, and premium appliances, the kitchen is the heart of the home. An office and powder room complete this level. Upstairs offers 3 bedrooms and 2 full baths, including a spacious primary suite with walk-in closet and spa-like bath. 2 additional bedrooms, a full bath, and laundry room complete the upper level. The lower-level recreation room features custom coffered ceilings and a built-in bar. A detached garage with office space plus an additional detached structure offer flexibility. A generous yard and beautifully landscaped grounds complete the property. Ideally located near downtown Burlingame, schools, parks, dining, and commuter routes.
|
LAST UPDATED
|
5/30/2026
|
YEAR BUILT
|
1995
|
|
GARAGE SPACES
|
1.0
|
COUNTY
|
San Mateo
|
|
STATUS
|
Active
|
PROPERTY TYPE(S)
|
Single Family
|
| AIR |
None |
| APPLIANCES |
Dishwasher, Gas Range, Refrigerator, Washer/Dryer |
| BASEMENT |
Finished, Yes |
| FIREPLACE |
Yes |
| GARAGE |
Yes |
| HEAT |
Forced Air |
| INTERIOR |
Walk-In Closet(s) |
| LOT |
0 |
| LOT DIMENSIONS |
5668.00 |
| PARKING |
Detached |
| POOL DESCRIPTION |
None |
| SEWER |
Public Sewer |
| STORIES |
2 |
| STYLE |
Traditional |
| WATER |
Public |
| ZONING |
R10006 |
Listed by Jenn Gilson | 650-642-6957, Golden Gate Sotheby's International Realty

The data relating to real estate for sale on this website comes in part from the Internet Data Exchange program of the MLSListings™ MLS system. All real estate listings in the MLSListings MLS system are marked with the MLSListings Internet Data Exchange icon (a stylized house inside a circle), and detailed information about them includes the names of the listing brokers and listing agents.


Based on information from MLSListings MLS as of 5/30/26 12:37 PM PDT. All data, including all measurements and calculations of area, is obtained from various sources and has not been, and will not be, verified by broker or MLS. All information should be independently reviewed and verified for accuracy. Properties may or may not be listed by the office/agent presenting the information.
Copyright 2026 MLSListings Inc. All rights reserved.
This IDX solution is (c) Diverse Solutions 2026.
We respect your online privacy and will never spam you. By submitting this form with your telephone number
you are consenting for Stanley
Lo to contact you even if your name is on a Federal or State
"Do not call List".
Save favorite listings, searches, and get the latest alerts
Save your favorite listings, searches, and receive the latest listing alerts

 Twitter
 Facebook
 Email
Email