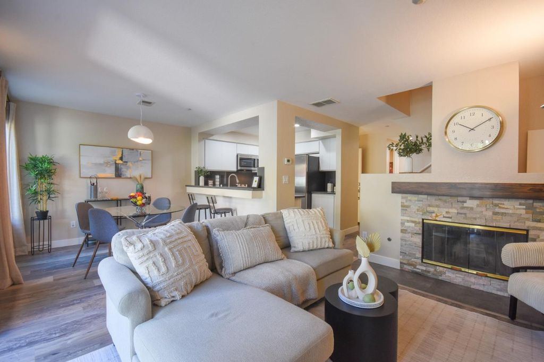
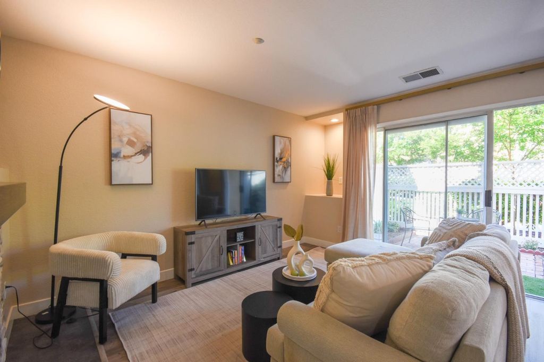
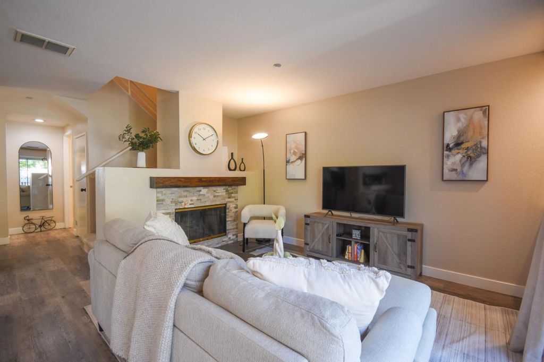
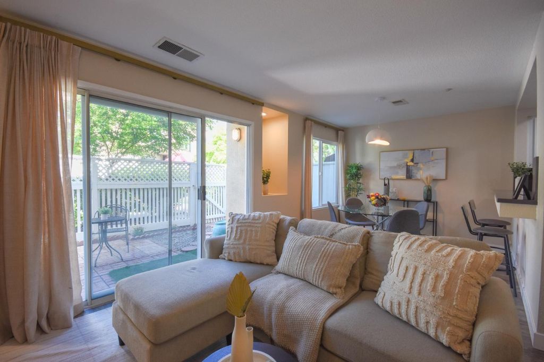
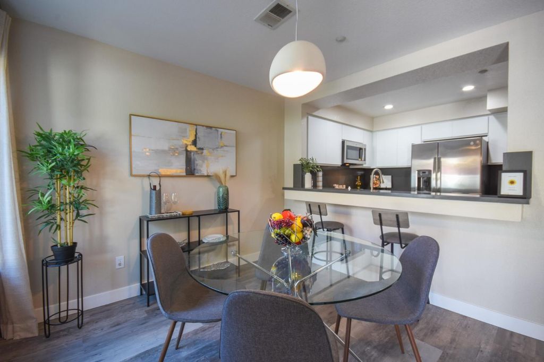
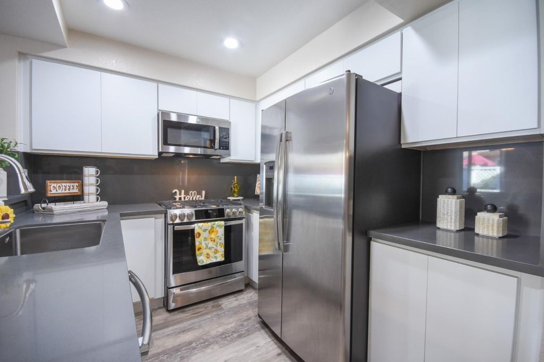
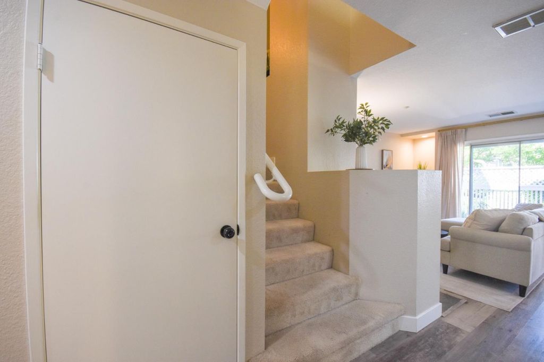
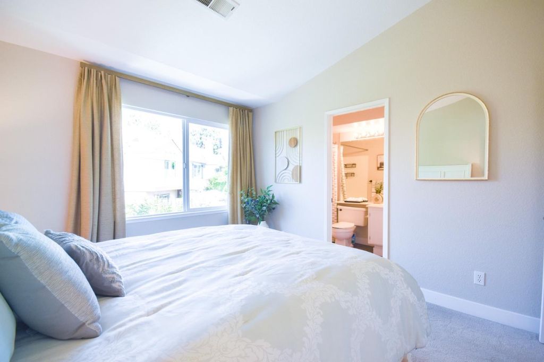
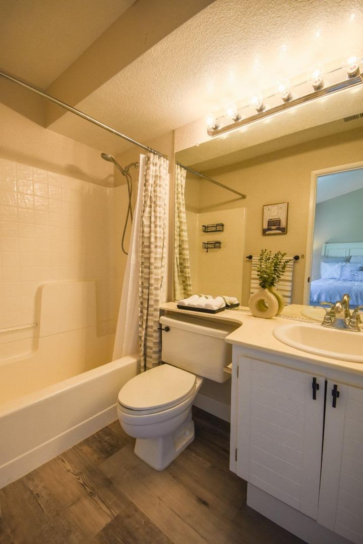
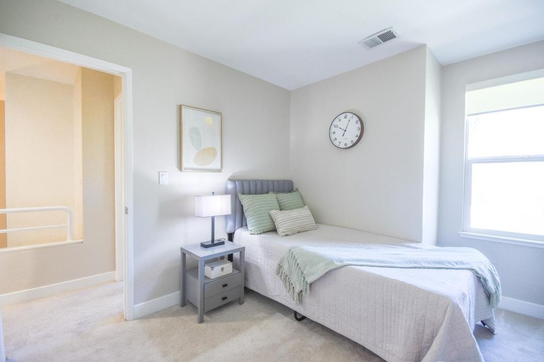
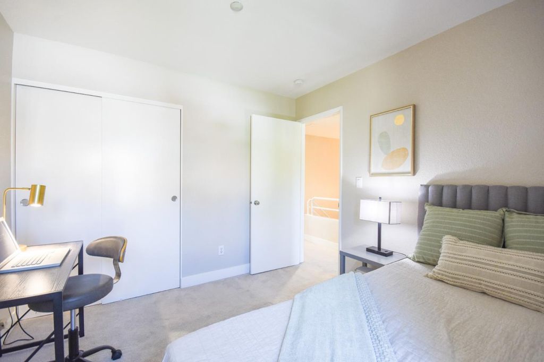
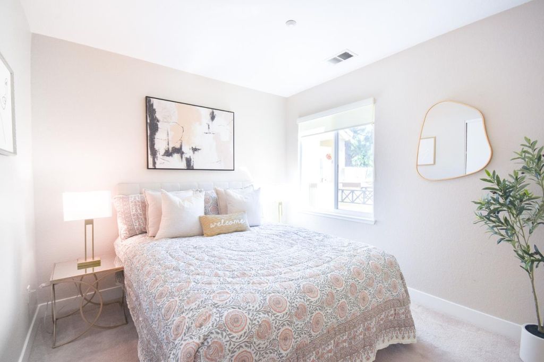
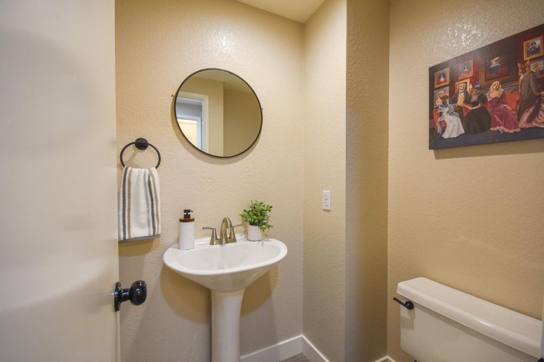
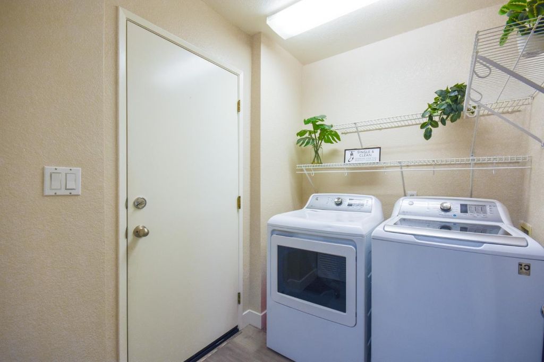
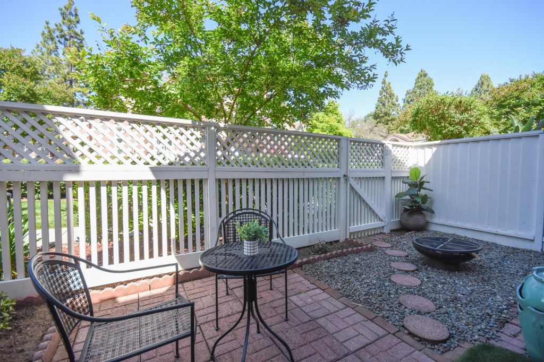
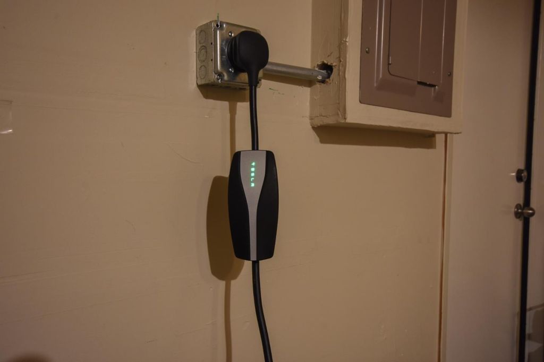
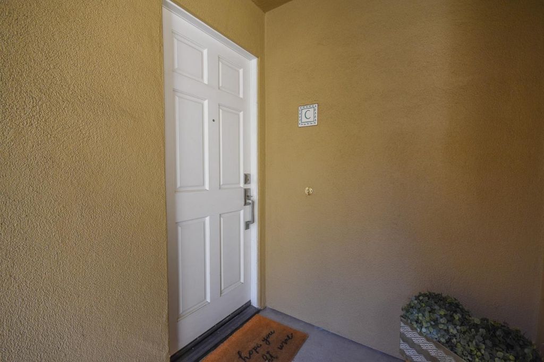
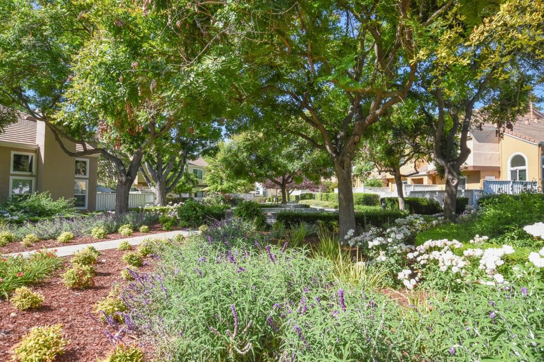
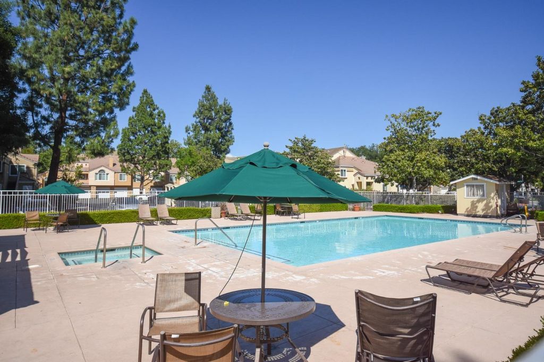
BEAUTIFULLY maintained 3/2.5 condo offers 1,129 square feet of UPGRADED living space in a PRISTINE COMPLEX. Welcoming you in with a BRIGHT and spacious OPEN-CONCEPT living and dining areas opening to the CHEFs Kitchen REMODELED in 2024 with Quartz countertops, GAS RANGE, UPGRADED cabinetry, STAINLESS APPLIANCES. The inviting PRIMARY SUITE offers high VAULTED CEILINGS, a spacious closet, and a shower/bath combo in EN-SUITE BATH. Stay comfortable year-round with CENTRAL AC, DUAL-PANE windows, and a COZY WOOD BURNING FIREPLACE. Enjoy the convenience of IN-UNIT LAUNDRY and an attached garage with an 200V ELECTRIC CAR CHARGER along with an ADDITIONAL PARKING PERMIT for overnight community parking. Newer LAMINATE downstairs and plush carpet upstairs. This home enjoys exceptional PRIVACY with patio facing the greenbelt, creating a peaceful retreat. 2 SWIMMING POOOLS, heated SPAS & SECURITY PATROLS. Located in the HIGHLY REGARDED Morgan Hill schools (B-B-A), this property combines residential tranquility with CONVENIENT ACCESS to Highways 101, 85, and 87, Light Rail, Caltrain, & Village Oaks shopping/dining. Explore Coyote Creek Trail, relax at Metcalf Park, or take a short drive to Morgan Hill for wine tasting and local dining. Silicon Valley living couldn't be easier!
|
LAST UPDATED
|
5/30/2026
|
TRACT
|
California Maison
|
|
YEAR BUILT
|
1992
|
GARAGE SPACES
|
1.0
|
|
COUNTY
|
Santa Clara
|
STATUS
|
Active
|
|
PROPERTY TYPE(S)
|
Condo/Townhouse/Co-Op
|
|
|
| Elementary School |
Los Paseos Elementary |
| Jr. High School |
Martin Murphy Middle |
| High School |
Ann Sobrato High |
|
Prior to May 11, '26
|
$849,000
|
|
May 11, '26 - May 14, '26 |
$849,888
|
|
May 14, '26 - May 30, '26 |
$849,000
|
| May 30, '26 - Today |
$799,888 |
| AIR |
Central Air |
| AIR CONDITIONING |
Yes |
| AMENITIES |
Insurance, Maintenance Grounds, Maintenance Structure, Trash |
| APPLIANCES |
Dishwasher, Disposal, Exhaust Fan, Gas Cooktop, Ice Maker, Microwave, Refrigerator, Washer/Dryer |
| FIREPLACE |
Yes |
| GARAGE |
Attached Garage, Yes |
| HEAT |
Central, Forced Air, Natural Gas |
| HOA DUES |
431 |
| INTERIOR |
Breakfast Bar, High Ceilings |
| LOT |
767 sq ft |
| LOT DIMENSIONS |
766.00 |
| PARKING |
Attached, Common |
| POOL DESCRIPTION |
Community |
| SEWER |
Public Sewer |
| STORIES |
2 |
| SUBDIVISION |
California Maison |
| UTILITIES |
Natural Gas Available |
| WATER |
Public |
| ZONING |
A-PD |
Listed by Cindy Selleos | 408-398-5699, Keller Williams Realty-Silicon Valley

The data relating to real estate for sale on this website comes in part from the Internet Data Exchange program of the MLSListings™ MLS system. All real estate listings in the MLSListings MLS system are marked with the MLSListings Internet Data Exchange icon (a stylized house inside a circle), and detailed information about them includes the names of the listing brokers and listing agents.


Based on information from MLSListings MLS as of 5/30/26 12:33 PM PDT. All data, including all measurements and calculations of area, is obtained from various sources and has not been, and will not be, verified by broker or MLS. All information should be independently reviewed and verified for accuracy. Properties may or may not be listed by the office/agent presenting the information.
Copyright 2026 MLSListings Inc. All rights reserved.
This IDX solution is (c) Diverse Solutions 2026.
We respect your online privacy and will never spam you. By submitting this form with your telephone number
you are consenting for Stanley
Lo to contact you even if your name is on a Federal or State
"Do not call List".
Save favorite listings, searches, and get the latest alerts
Save your favorite listings, searches, and receive the latest listing alerts

 Twitter
 Facebook
 Email
Email