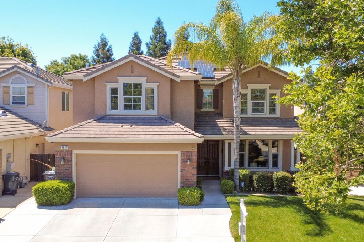
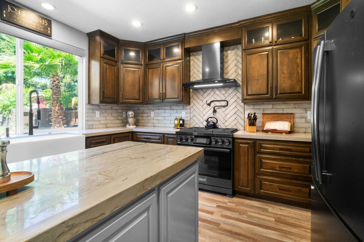
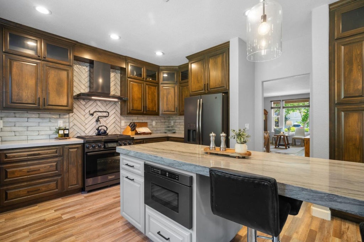
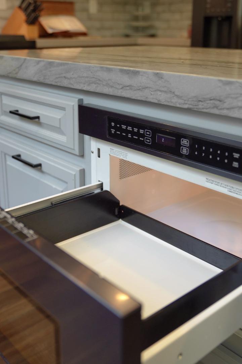
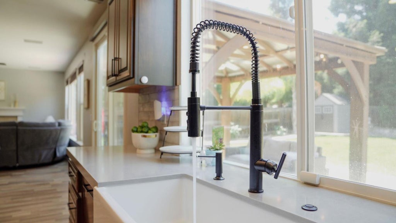
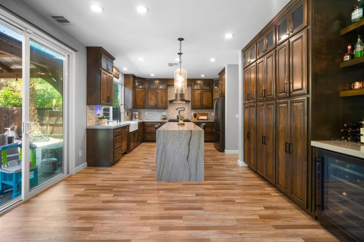
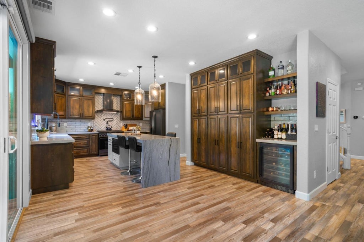
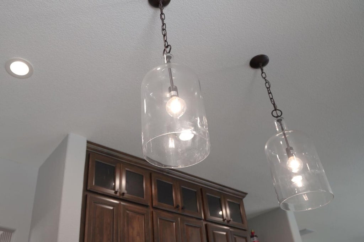
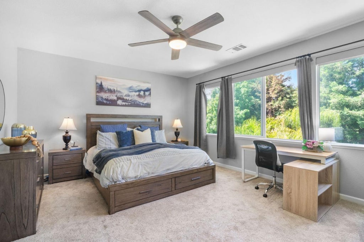
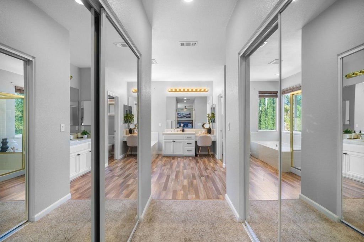
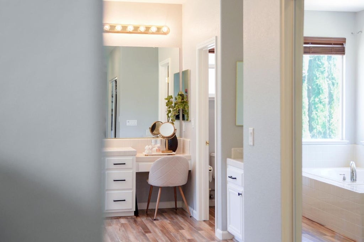
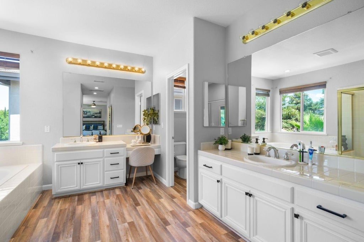
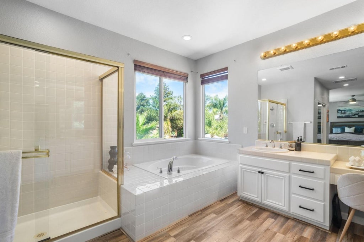
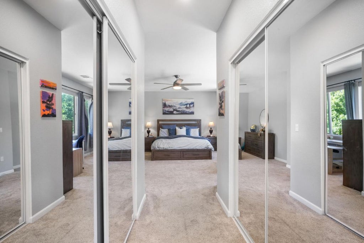
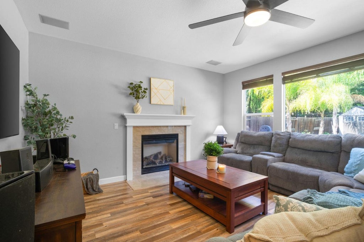
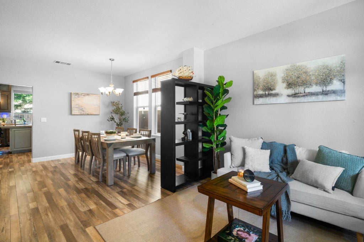
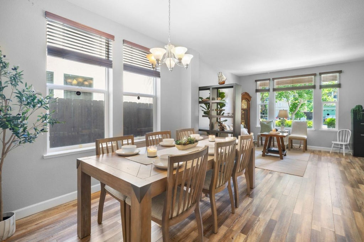
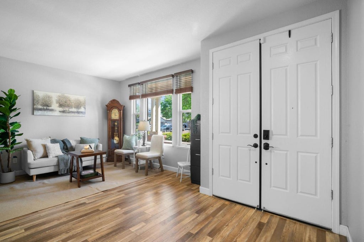
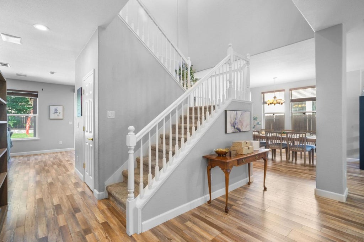
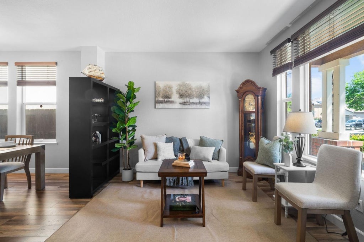
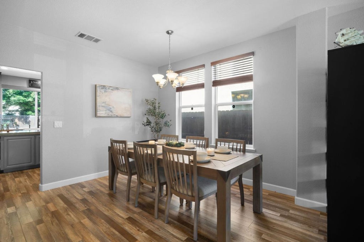
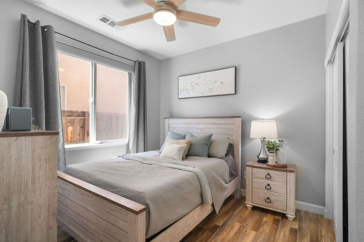
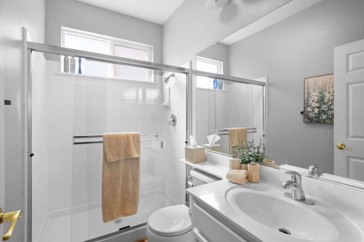
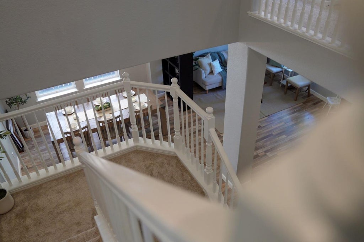
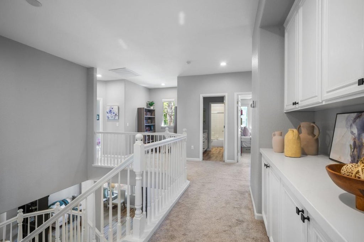
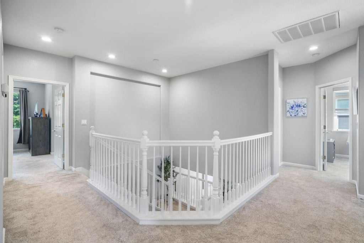
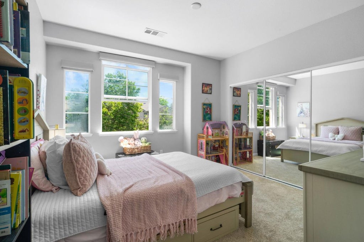
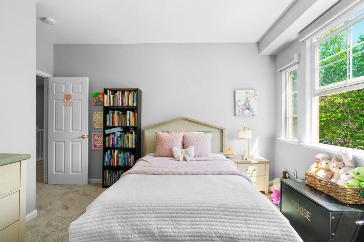
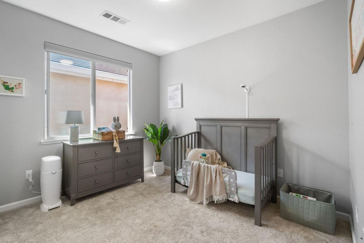
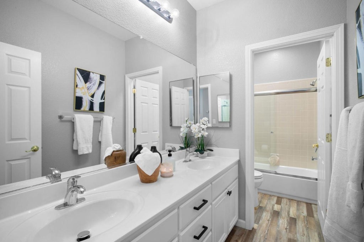
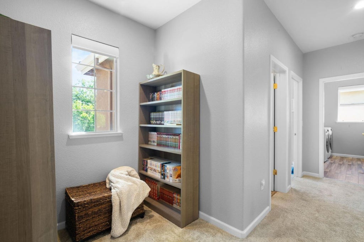
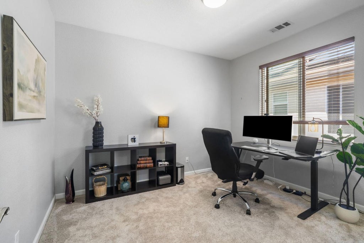
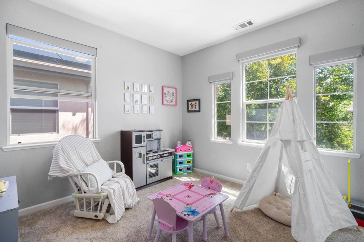
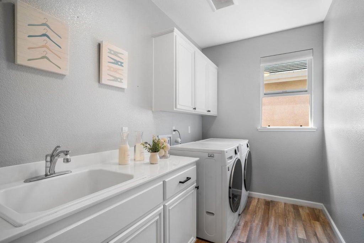
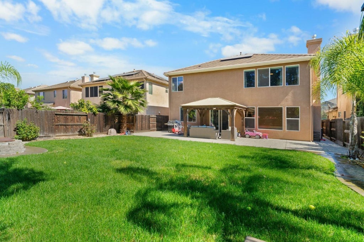
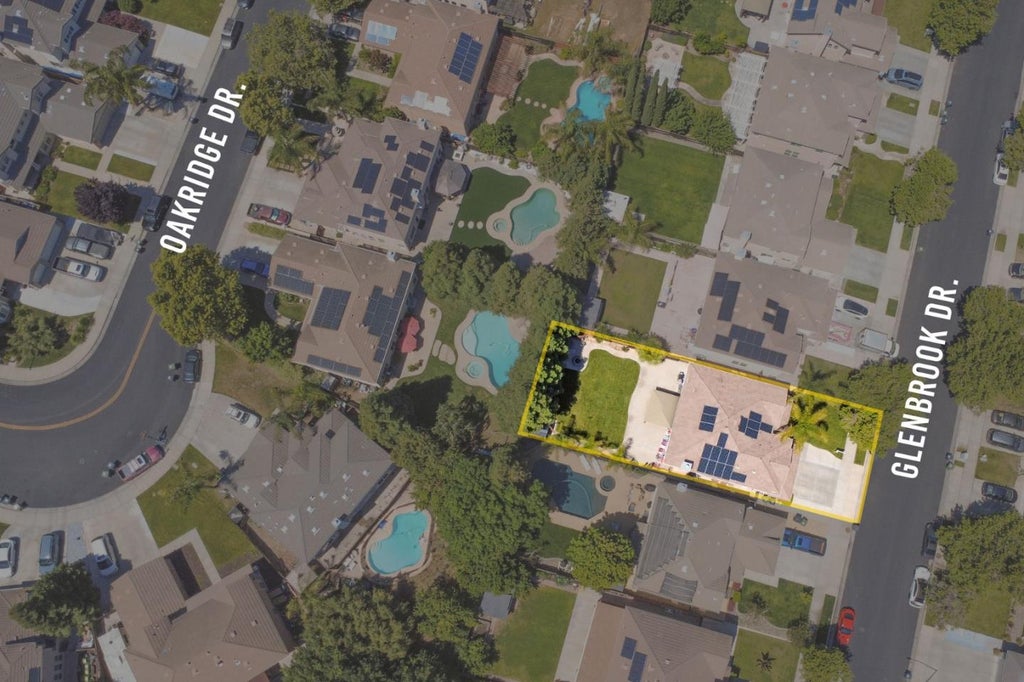
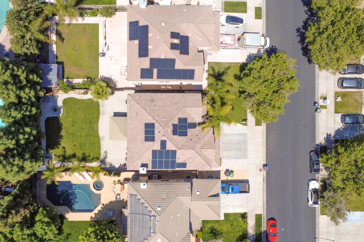
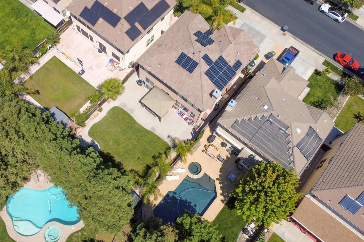
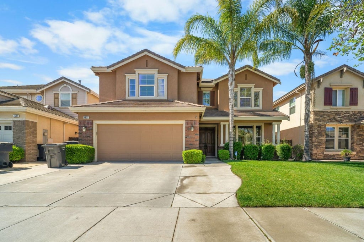
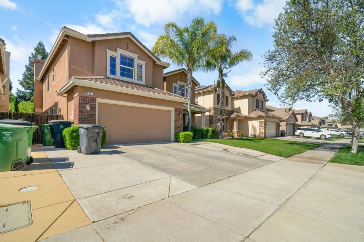
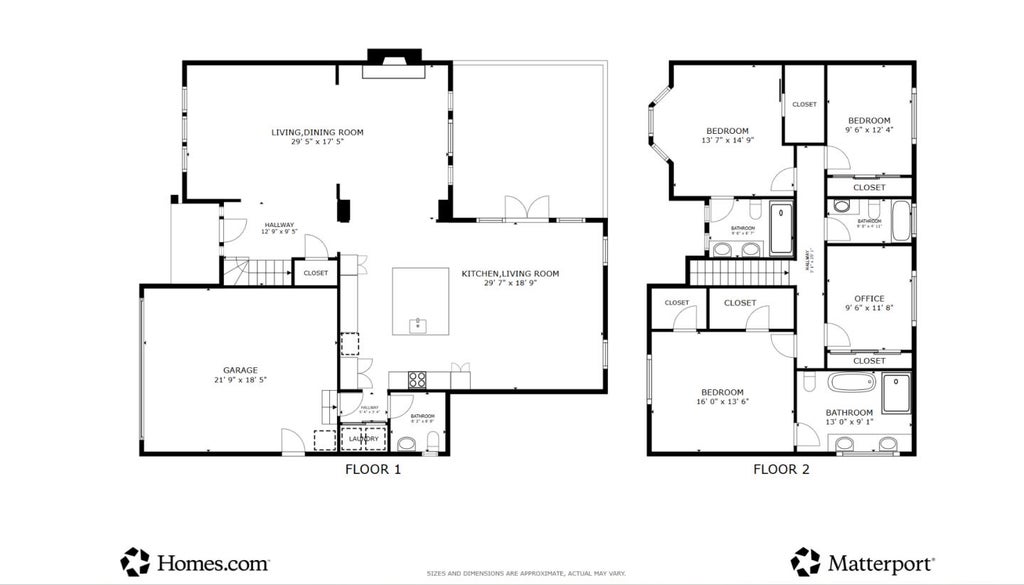
Spacious and well-maintained 6BD/3BA home in desirable Glenbriar Estates featuring owned solar with backup battery and no HOA, a rare combination offering both energy efficiency and long-term savings. Designed for todays lifestyle, the versatile floor plan is ideal for multi-generational living, work-from-home needs, guest accommodations, fitness space, or hobby rooms, including a convenient ground-floor bedroom and full bath. The fully remodeled (2024) chefs kitchen is the heart of the home, showcasing quartz countertops, custom hardwood soft-close cabinetry, premium Dacor appliances, built-in microwave, pot filler, custom Spanish tile backsplash, and a stunning waterfall-edge island with dimmable pendant lighting, perfect for entertaining and everyday living. Additional upgrades include tankless water heater, dual-zone temperature control, upgraded electrical, and integrated smart home features throughout including lighting, motorized window shades, fans, and entry/garage access. The expansive upper level offers generously sized bedrooms, abundant storage, laundry room with utility sink, and an oversized primary suite with dual walk-in closets, split vanities, and a relaxing soaking tub. Desirable Jefferson School district, walking distance to parks, Ace train nearby.
|
LAST UPDATED
|
9/8/2026
|
YEAR BUILT
|
2005
|
|
GARAGE SPACES
|
2.0
|
COUNTY
|
San Joaquin
|
|
STATUS
|
Pending
|
PROPERTY TYPE(S)
|
Single Family
|
|
Prior to Jul 6, '26
|
$859,000
|
|
Jul 6, '26 - Jul 30, '26 |
$849,999
|
|
Jul 30, '26 - Aug 20, '26 |
$830,000
|
| Aug 20, '26 - Today |
$799,000 |
| AIR |
Ceiling Fan(s), Central Air, Zoned |
| AIR CONDITIONING |
Yes |
| APPLIANCES |
Washer, Washer/Dryer |
| FIREPLACE |
Yes |
| GARAGE |
Attached Garage, Yes |
| HEAT |
Forced Air |
| INTERIOR |
Double Vanity, Eat-in Kitchen, High Ceilings, Walk-In Closet(s) |
| LOT |
6534 sq ft |
| LOT DIMENSIONS |
6575.00 |
| PARKING |
Attached |
| POOL DESCRIPTION |
None |
| SEWER |
Public Sewer |
| STORIES |
2 |
| WATER |
Public |
| ZONING |
R1 |
Listed by Linh Truong-Rumer | 408-818-0759, Christie's International Real Estate Sereno

The data relating to real estate for sale on this website comes in part from the Internet Data Exchange program of the MLSListings™ MLS system. All real estate listings in the MLSListings MLS system are marked with the MLSListings Internet Data Exchange icon (a stylized house inside a circle), and detailed information about them includes the names of the listing brokers and listing agents.


Based on information from MLSListings MLS as of 9/9/26 9:40 AM PDT. All data, including all measurements and calculations of area, is obtained from various sources and has not been, and will not be, verified by broker or MLS. All information should be independently reviewed and verified for accuracy. Properties may or may not be listed by the office/agent presenting the information.
Copyright 2026 MLSListings Inc. All rights reserved.
This IDX solution is (c) Diverse Solutions 2026.
We respect your online privacy and will never spam you. By submitting this form with your telephone number
you are consenting for Stanley
Lo to contact you even if your name is on a Federal or State
"Do not call List".
Save favorite listings, searches, and get the latest alerts
Save your favorite listings, searches, and receive the latest listing alerts

 Twitter
 Facebook
 Email
Email