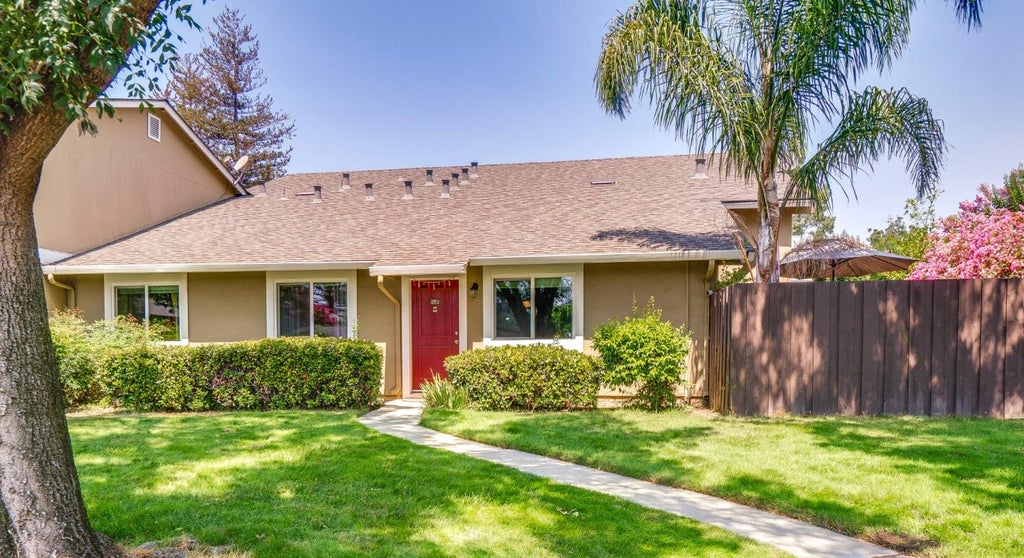
Welcome to a highly sought-after open greenbelt community, perfect for both families and pet lovers. Positioned on a prime corner lot, this home offers one of the largest backyards in the community beautifully designed with pavers, solar lighting, a sprinkler drip system, and lush landscaping, ideal for entertaining or everyday enjoyment. Stylishly updated kitchen with LG appliances. Home features wood laminate, crown molding, LED lighting, and bedroom fans. Functional and elegant! The bathroom offers a spa-inspired feel with travertine tile, vanity, bathtub, toilet, with dedicated 120-volt outlet, custom CRL sliding glass shower door system, and LED exhaust fan. Additional highlights include AC and water heater installed in 2025, an attached 2-car garage with Tesla charger and convenient in-unit laundry. Great for buyers/investors! Near schools, dining, and trails. Quick access to 101, 280, and 87 for an easy commute.
|
LAST UPDATED
|
9/20/2026
|
TRACT
|
Coyote Creek
|
|
YEAR BUILT
|
1979
|
GARAGE SPACES
|
2.0
|
|
COUNTY
|
Santa Clara
|
STATUS
|
Sold
|
|
PROPERTY TYPE(S)
|
Condo/Townhouse/Co-Op
|
|
|
| Elementary School |
Stonegate Elementary |
| High School |
Yerba Buena High |
| AIR |
Central Air |
| AIR CONDITIONING |
Yes |
| AMENITIES |
Insurance, Maintenance Grounds, Maintenance Structure, Security, Sewer, Trash, Water |
| APPLIANCES |
Dishwasher, Electric Cooktop, Electric Range, Exhaust Fan, Microwave, Range Hood, Refrigerator, Washer/Dryer |
| CONSTRUCTION |
Concrete, Frame, Stucco |
| EXTERIOR |
Balcony |
| GARAGE |
Attached Garage, Yes |
| HEAT |
Natural Gas |
| HOA DUES |
500 |
| INTERIOR |
Master Downstairs, Walk-In Closet(s) |
| LOT |
941 sq ft |
| LOT DESCRIPTION |
Back Yard |
| LOT DIMENSIONS |
940.00 |
| PARKING |
Attached, Assigned |
| POOL DESCRIPTION |
Community, In Ground |
| SEWER |
Public Sewer |
| STORIES |
1 |
| STYLE |
Contemporary, Custom, French, Modern / High Tech |
| SUBDIVISION |
Coyote Creek |
| UTILITIES |
Natural Gas Available |
| WATER |
Private |
Listed by Shela Poblete | 510-396-6541, NextHome Lifestyles

The data relating to real estate for sale on this website comes in part from the Internet Data Exchange program of the MLSListings™ MLS system. All real estate listings in the MLSListings MLS system are marked with the MLSListings Internet Data Exchange icon (a stylized house inside a circle), and detailed information about them includes the names of the listing brokers and listing agents.


Based on information from MLSListings MLS as of 9/21/26 4:04 AM PDT. All data, including all measurements and calculations of area, is obtained from various sources and has not been, and will not be, verified by broker or MLS. All information should be independently reviewed and verified for accuracy. Properties may or may not be listed by the office/agent presenting the information.
Copyright 2026 MLSListings Inc. All rights reserved.
This IDX solution is (c) Diverse Solutions 2026.
We respect your online privacy and will never spam you. By submitting this form with your telephone number
you are consenting for Stanley
Lo to contact you even if your name is on a Federal or State
"Do not call List".
Save favorite listings, searches, and get the latest alerts
Save your favorite listings, searches, and receive the latest listing alerts

 Twitter
 Facebook
 Email
Email