

Stanley Lo
REAL ESTATE AGENT
For Sale
$6,250,000
List price




House Size (SqFt+/-)
2,892

Lot Size (SqFt+/-)
8,680

Bedrooms
5
3990 Laguna Ave
City
Palo Alto
State
CA
ZIP
94306
MLS#
ML82059201
House Size (SqFt+/-)
2,892
Lot Size (SqFt+/-)
8,680
Bedrooms
5

Bathrooms
3.5

Garage
2 Car
Chef’s Kitchen
- Premium Thermador® appliance package
- Thermador® 48-inch range with integrated steam oven & warming drawer
- Thermador® Range hood
- Thermador® Built-in refrigerator and dishwasher
- Built-in Sharp® microwave drawer in center island
- Under-counter wine cooler
- Large quartz island with generous workspace, prep sink, and breakfast-bar seating
- Sleek European-inspired cabinetry with modern lift-up doors
- Built-in filtered-water and instant-hot-water dispenser
- Central-vacuum kitchen sweep inlet
Dramatic Ceilings & Natural Light
- Recessed LED lighting throughout the home
- Soaring 15-ft foyer ceiling
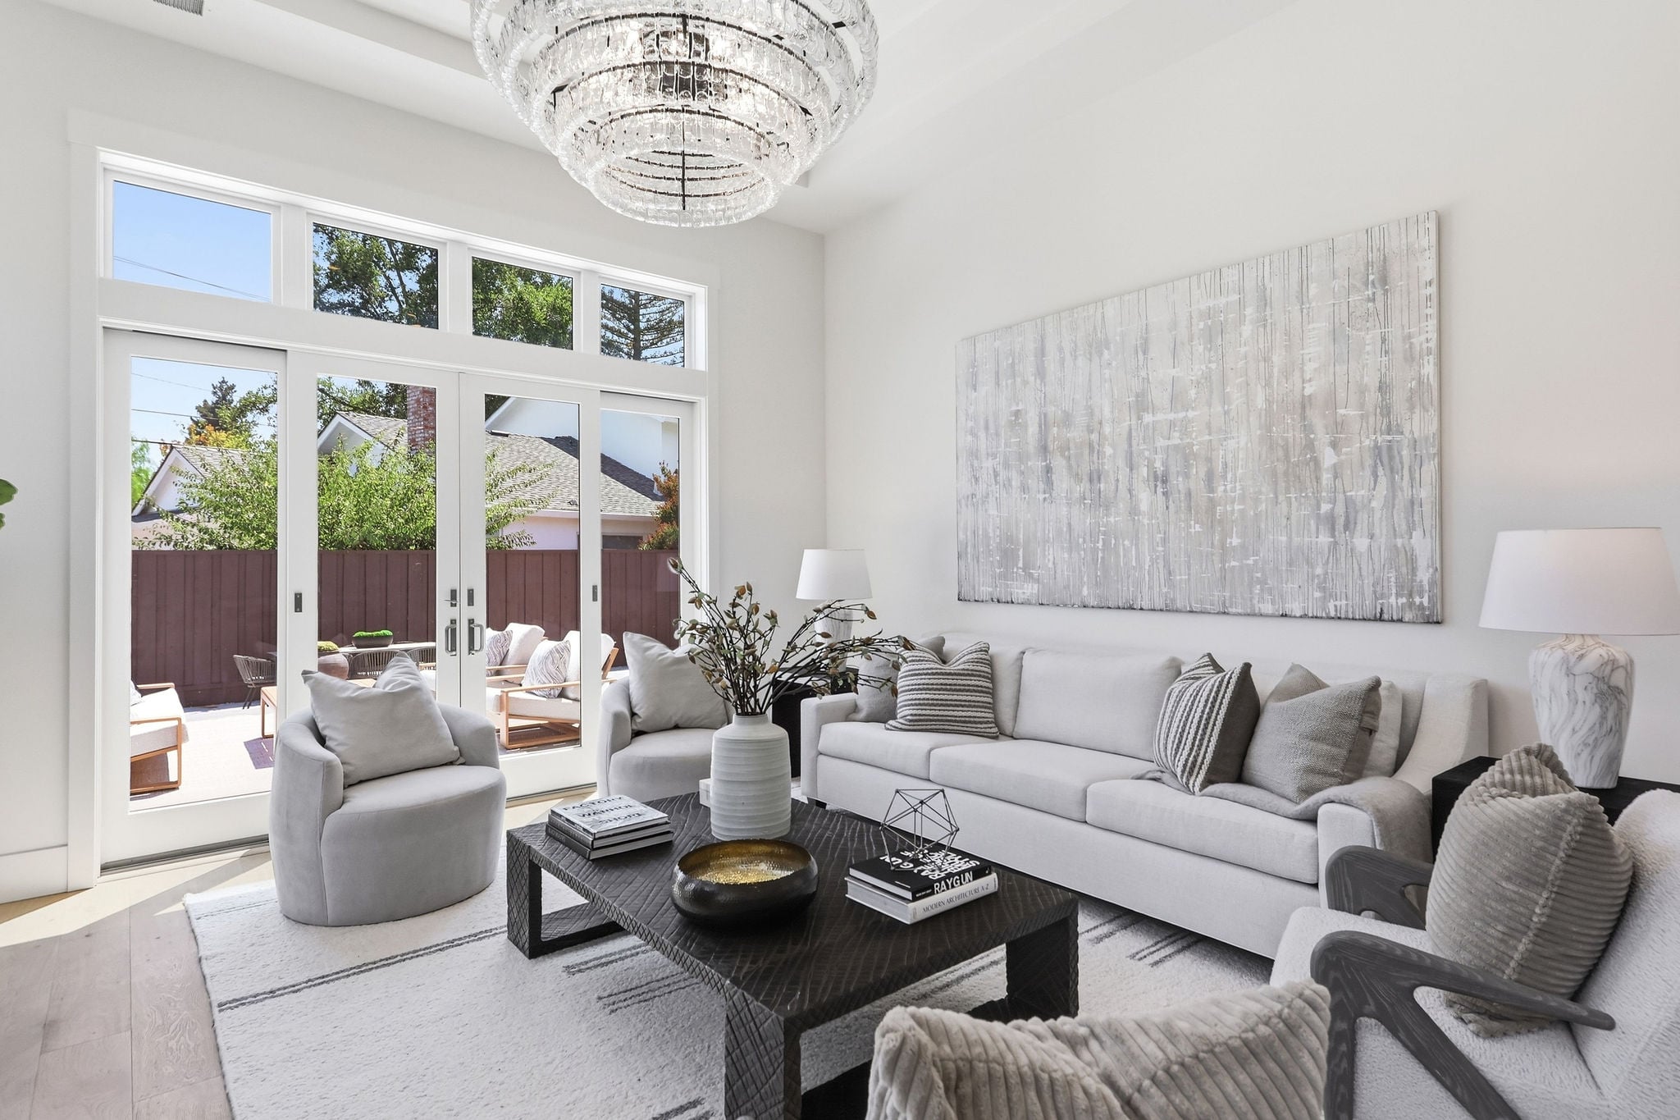
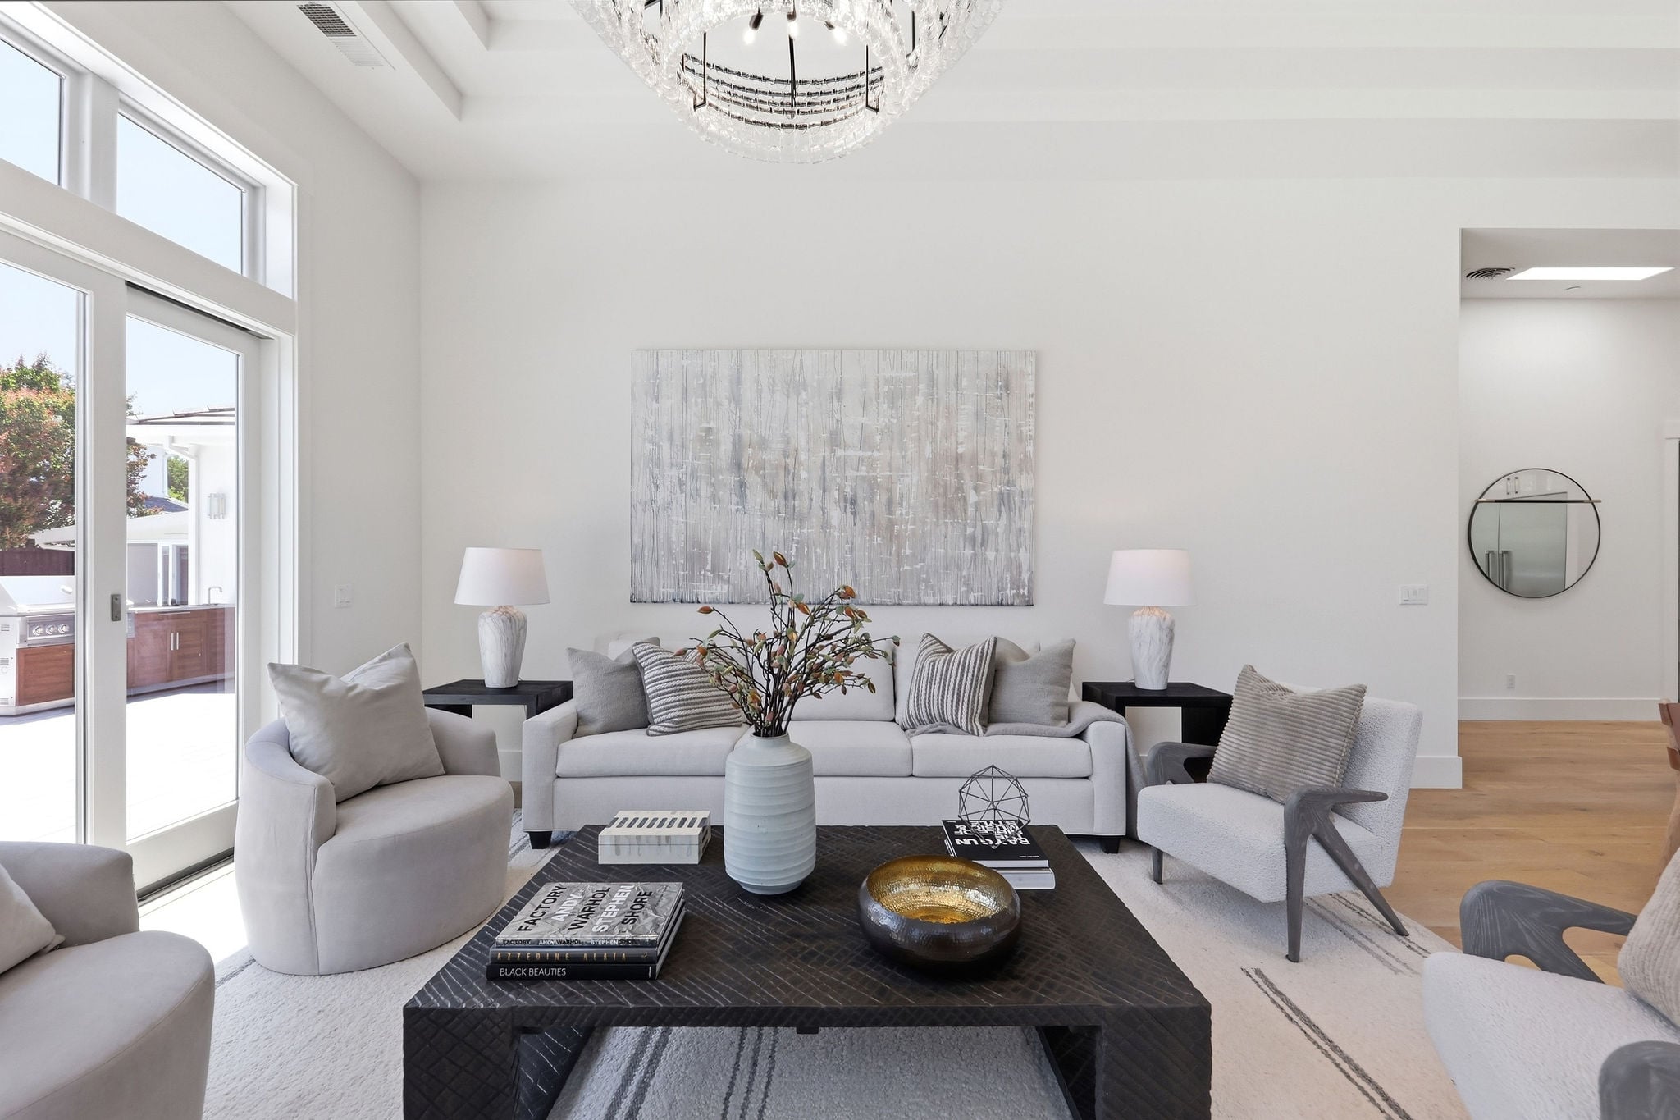
- 12'8" living room ceiling
- 13-ft family room ceiling
- 11-ft primary bedroom ceiling
- Custom multi-tier architectural tray ceilings
- Integrated cove LED accent lighting
- 10 skylights
Smart Home, Connectivity & Technology
- Lutron® smart lighting system with smartphone control and programmable schedules
- Voice-control capability, including Siri/HomePod compatibility
- Smartphone control for lighting, HVAC, and front-door access
- Built-in ceiling speakers in multiple rooms for whole-home/multi-room audio
- Ethernet/network wiring in every room
- AT&T Fiber internet currently connected
- Underground electrical, cable, and fiber-optic utilities
Security & Access
- Comprehensive ADT® alarm system
- Security keypad and fingerprint sensor with app control at the front door and garage side door.
- Discreet hardwired door and window sensors integrated into the frames
- Multiple security camera systems
- Professional-style hardwired Power-over-Ethernet security cameras for reliable monitoring and continuous recording
- Whole-home fire sprinkler system
Bathrooms & Primary Suite
- Electric heated floors in every bathroom
- Spa-inspired primary bathroom
- Dual vanities with dedicated makeup/vanity area
- Oversized primary shower with two fixed showerheads and two handheld shower wands
- Hydro Massage Gold Zen soaking tub
- Heated towel rack
Hot Water & Plumbing
- 100-gallon hot-water tank
- On-demand hot-water recirculation system for faster hot-water delivery throughout the home
Comfort & Construction Details
- Spray foam insulation in exterior walls
- QuietRock® sound-reducing drywall installed in strategic interior walls
- Additional sound-reducing insulation in interior walls
- Enhanced acoustic separation:
- Around the primary bedroom and walk-in closet
- Between the family room and adjacent bedroom
- Between the second en-suite bedroom and laundry room
- Between the powder room and kitchen
- Hide-a-Hose® central vacuum system throughout the home
- Concrete tile roof
Garage & Parking
- Full-size 20' × 20' two-car garage with 400 sq. ft. of space
- Insulated garage
- EV-ready with dedicated charging capability
- MyQ® app-controlled garage door opener
- Wide driveway accommodating three additional vehicles
- Generous usable garage and storage space
Outdoor Living & Entertaining
- Recently refreshed front and rear landscaping & outdoor areas
- Elegant limestone front porch
- Spacious rear composite deck
- Built-in outdoor BBQ area
- Outdoor sink with hot and cold running water plus drainage
- Large patio finished with porcelain pavers designed to remain comfortable underfoot in sunny weather
- Outdoor electrical outlets under the roof eaves for convenient holiday lighting
- Low-maintenance outdoor design
Putting Green & Recreation Area
- Private putting green
- Generously sized artificial-turf recreation area
- Suitable for casual activities such as badminton or volleyball
- Combines recreational use with easy maintenance
Detached Flex Space / Studio
- Finished & insulated 10' × 12' detached structure with electricity
- Heat-pump system providing heating and cooling
- Large glass sliding door
Landscaping & Practical Outdoor Features
Extra-wide fully paved side yard
Versatile space for storage, gardening, or other uses
Smart, app-controlled above-ground irrigation system
Low-maintenance landscaping and outdoor areas
Neighborhood & Lifestyle
- Desirable Barron Park location
- Short walk to neighborhood parks and recreation
- Walking distance to local elementary, middle, and high schools, including Fletcher Middle School & Gunn High School
- Convenient bicycle access to Stanford University via nearby bike paths and trails
- Convenient access to Stanford, shopping, dining, Highway 101, and Highway 280