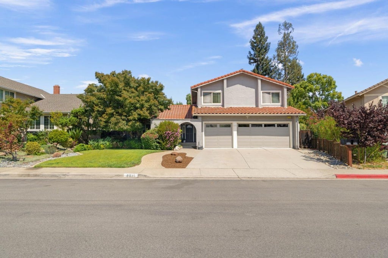
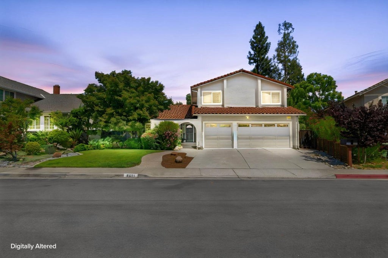
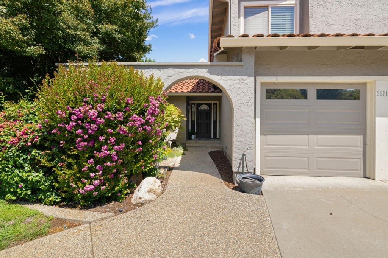
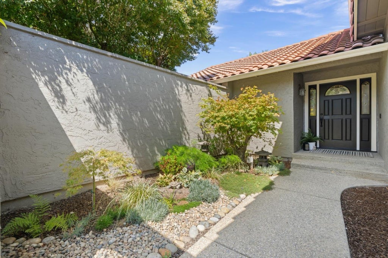
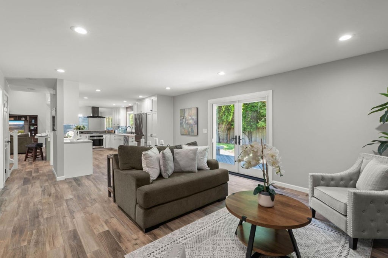
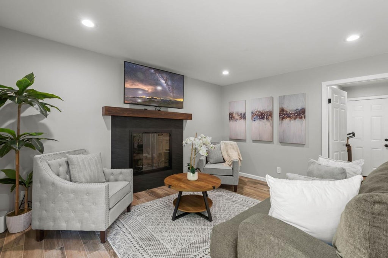
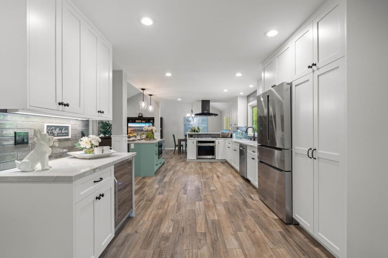
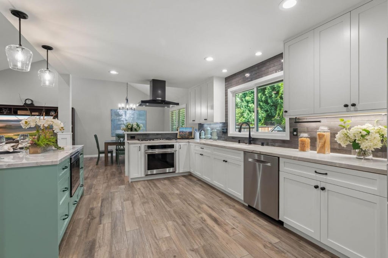
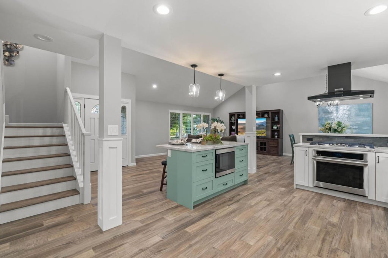
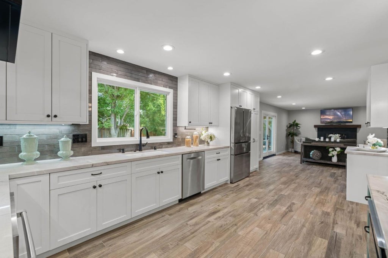
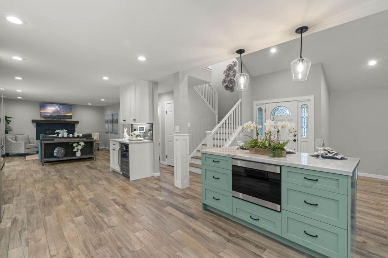
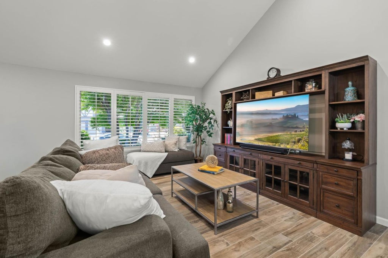
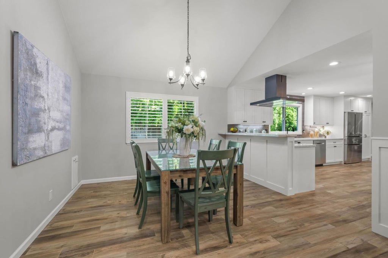
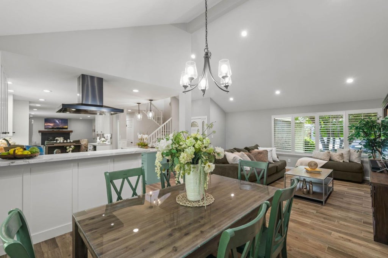
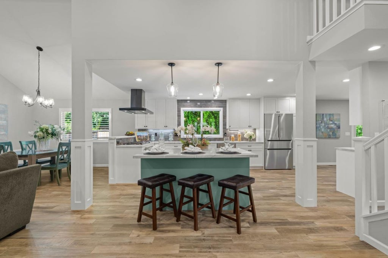
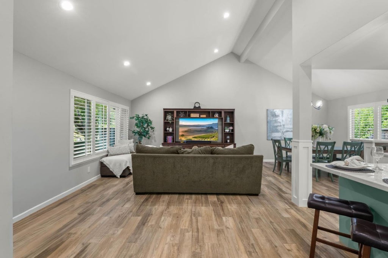
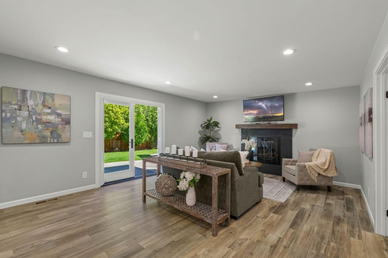
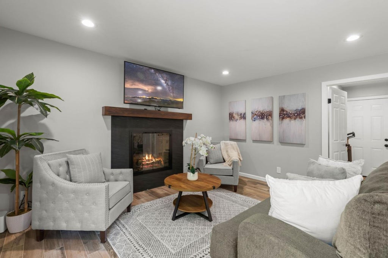
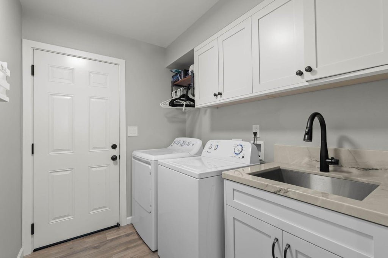
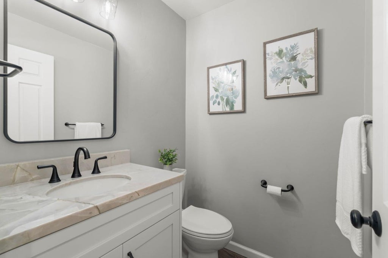
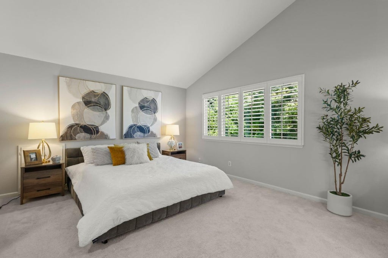
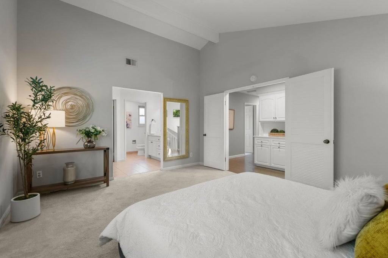
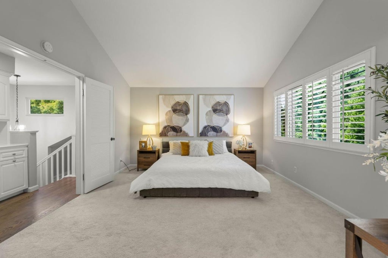
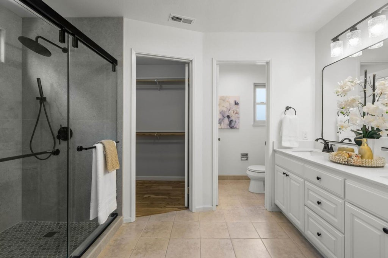
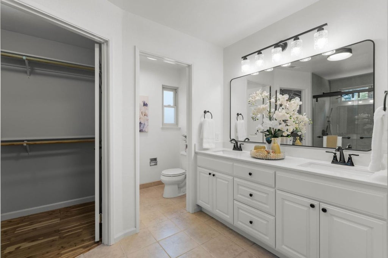
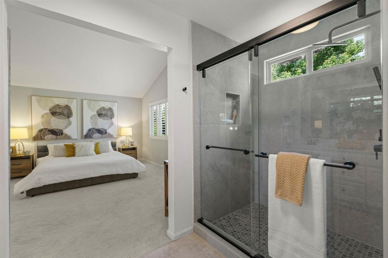
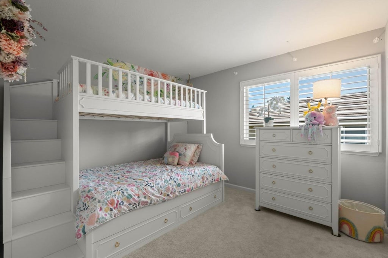
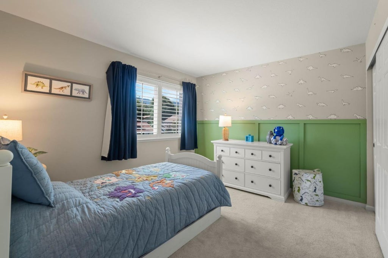
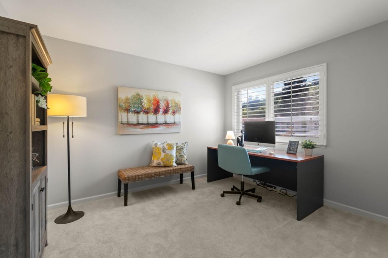
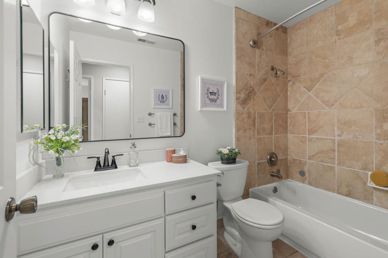
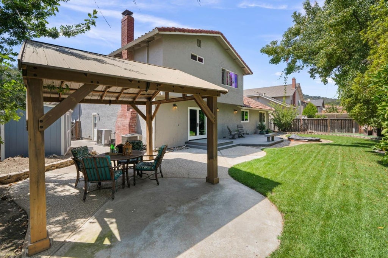
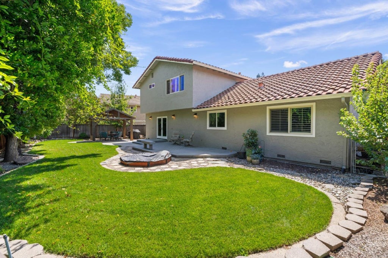
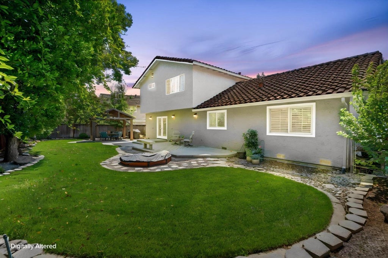
Located in the Pierce Ranch neighborhood of Almaden. This 4-bedroom, 2.5-bathroom home delivers 2,233 square feet of thoughtfully updated living space and a 3 CAR garage. A wonderful open style floor plan which encompasses the living room, kitchen and family room that offers great flow throughout the space. The home sits on a generous 7,373 square foot lot. The kitchen stands out with granite countertops, subway tile backsplash, shaker-style custom cabinetry, stainless steel appliances and a gas range with ceiling mounted hood. Wood grain porcelain tile and recessed lighting flow throughout the first floor of the home. The Living room features a vaulted ceiling and formal dining room. The bathrooms feature granite counters, custom tile work in the walk in shower and tub surround. The family room features a gas log fireplace with a stone surround. Dual pane windows and sliding doors. Custom doors, trim and plantation shutters are featured throughout the home. Central heat and air with independent zone control. Tastefully landscaped front and back backyards with a concrete patio beneath an attractive gazebo and mature trees providing privacy along the property. Top-rated schools, Simonds, Castillero and Pioneer. Safeway just minutes away. Quicksilver Park for trails and recreation.
|
LAST UPDATED
|
9/10/2026
|
YEAR BUILT
|
1984
|
|
GARAGE SPACES
|
3.0
|
COUNTY
|
Santa Clara
|
|
STATUS
|
Active
|
PROPERTY TYPE(S)
|
Single Family
|
| Elementary School |
Simonds Elementary |
| Jr. High School |
Castillero Middle |
| High School |
Pioneer High |
| AIR |
Central Air, Zoned |
| AIR CONDITIONING |
Yes |
| APPLIANCES |
Dishwasher, Disposal, Exhaust Fan, Gas Range, Ice Maker, Microwave, Range Hood, Refrigerator, Washer/Dryer, Wine Refrigerator |
| CONSTRUCTION |
Frame |
| FIREPLACE |
Yes |
| GARAGE |
Attached Garage, Yes |
| HEAT |
Central, Forced Air, Natural Gas |
| INTERIOR |
Double Vanity, Eat-in Kitchen, High Ceilings, Vaulted Ceiling(s), Walk-In Closet(s) |
| LOT |
7375 sq ft |
| LOT DIMENSIONS |
7373.00 |
| PARKING |
Attached, Garage Door Opener |
| POOL DESCRIPTION |
None |
| SEWER |
Public Sewer |
| STORIES |
2 |
| STYLE |
Ranch |
| UTILITIES |
Cable Available |
| VIEW |
Yes |
| VIEW DESCRIPTION |
Hills, Neighborhood |
| WATER |
Public |
| ZONING |
A-PD |
Listed by Tom Gibbons | 408-210-8999, Coldwell Banker Realty

The data relating to real estate for sale on this website comes in part from the Internet Data Exchange program of the MLSListings™ MLS system. All real estate listings in the MLSListings MLS system are marked with the MLSListings Internet Data Exchange icon (a stylized house inside a circle), and detailed information about them includes the names of the listing brokers and listing agents.


Based on information from MLSListings MLS as of 10/9/26 1:36 AM PDT. All data, including all measurements and calculations of area, is obtained from various sources and has not been, and will not be, verified by broker or MLS. All information should be independently reviewed and verified for accuracy. Properties may or may not be listed by the office/agent presenting the information.
Copyright 2026 MLSListings Inc. All rights reserved.
This IDX solution is (c) Diverse Solutions 2026.
We respect your online privacy and will never spam you. By submitting this form with your telephone number
you are consenting for Stanley
Lo to contact you even if your name is on a Federal or State
"Do not call List".
Save favorite listings, searches, and get the latest alerts
Save your favorite listings, searches, and receive the latest listing alerts

 Twitter
 Facebook
 Email
Email