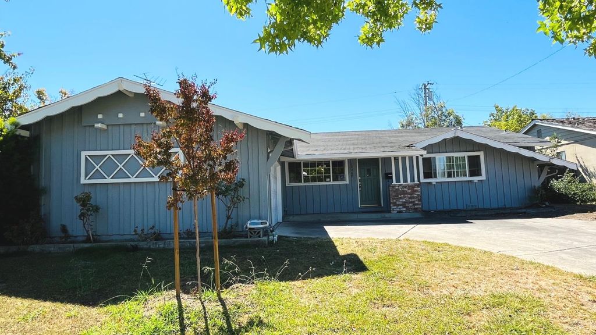
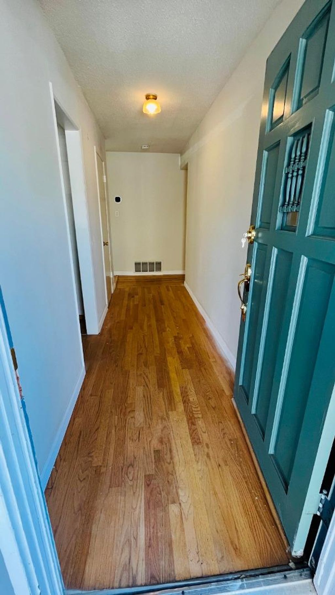
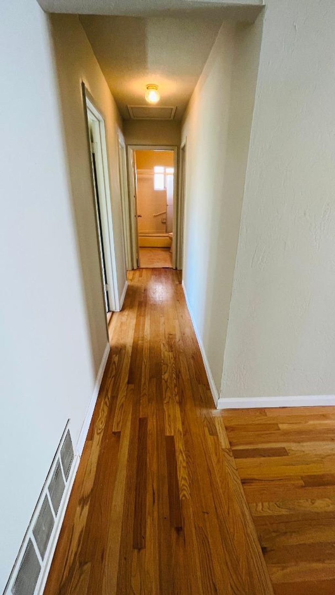
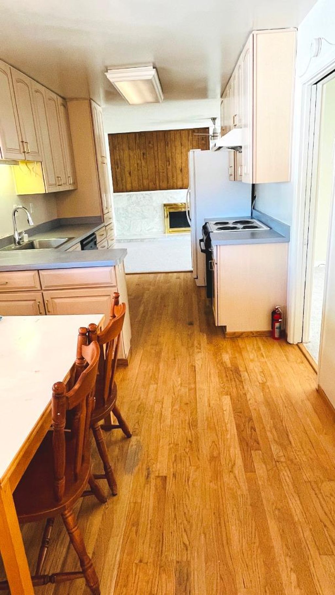
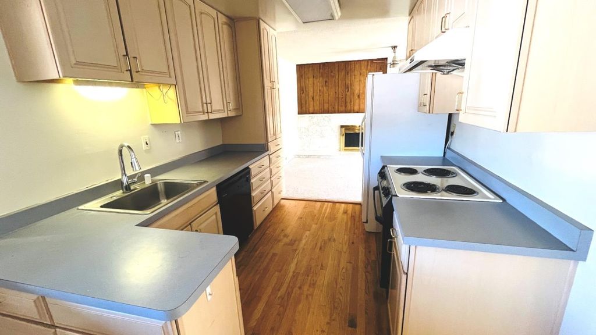
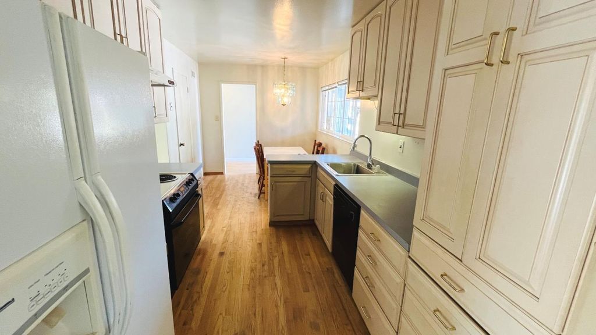
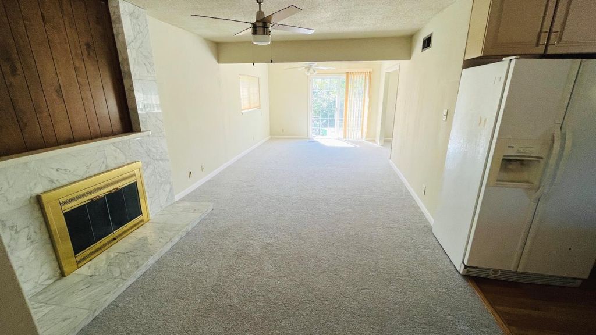
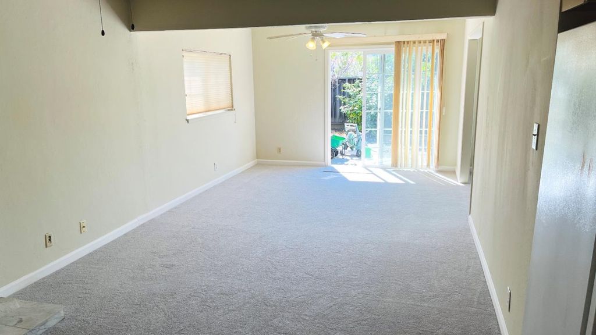
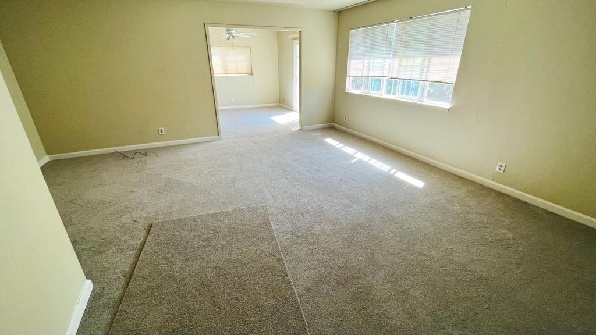
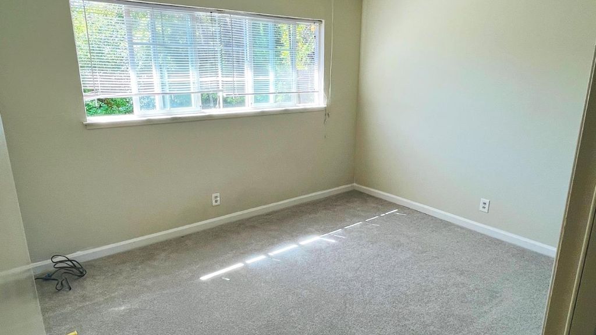
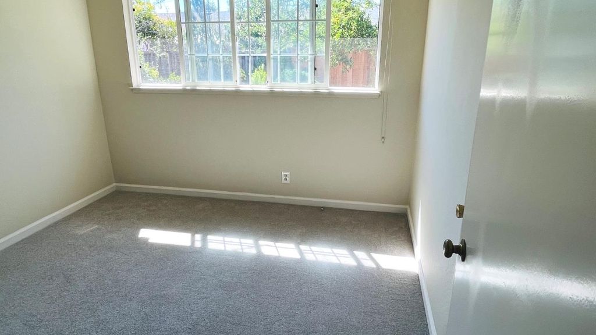
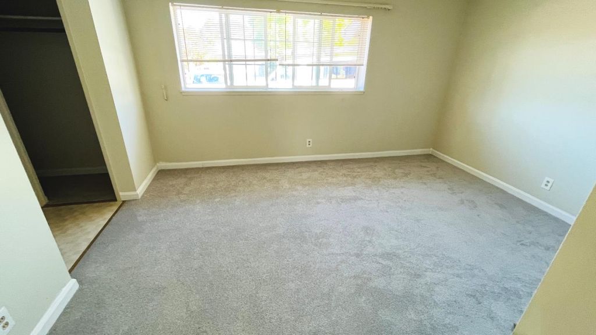
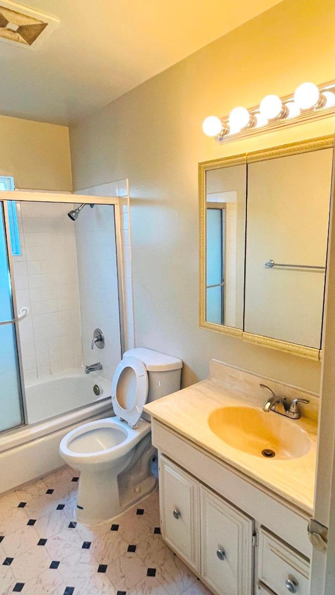
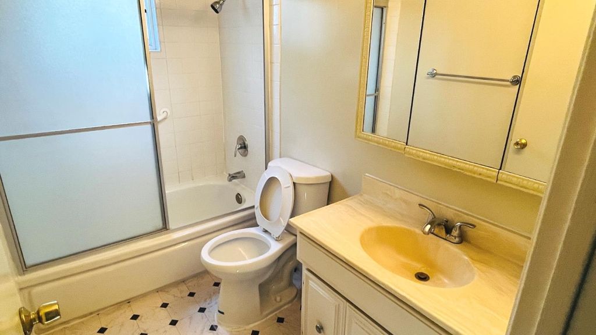
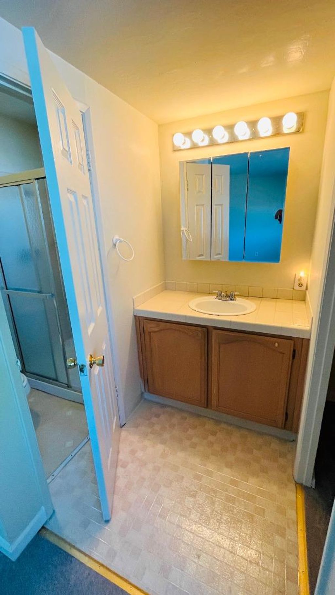
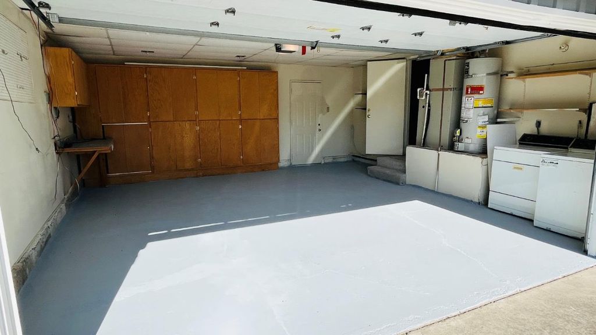
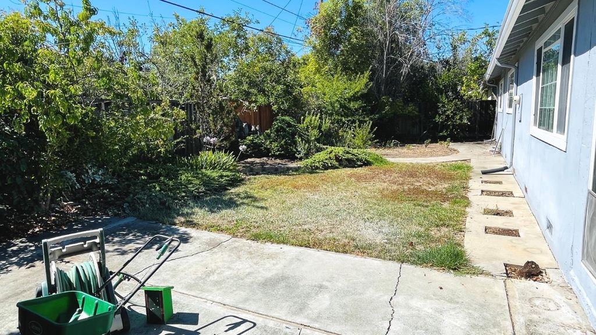
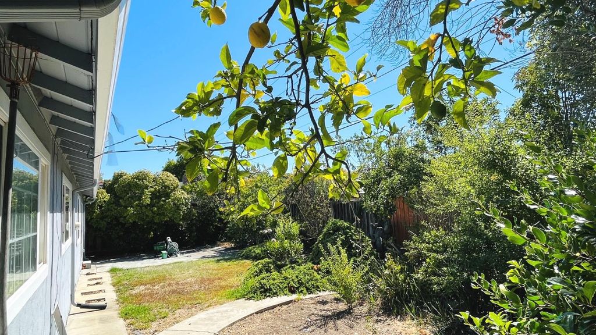
Very functional floor plan in a quiet and nice neighborhood, and, with many new upgrades. Cupertino High.. Like new painted interior, like new carpet and baseboard. 4 Yrs copper piping for water quality, Bath floor. Refinished and painted garage floor. Double Pane Windows. Extra-large family room open connected to living room/dining room with fireplace. Central AC. Hardwood underneath the carpet in each bedroom and family room. Like new Washer & Dryer, Stove. Refrigerator will stay. Hardwood floor on hallway, upgraded kitchen cabinets. Enjoyable backyard. Great Cupertino Schools. Seller pays for gardener. Easy access to freeway 280, Lawrence Express, and to Apple Computers, high tech companies, Cupertino Library, Kaiser Hospital and shopping, etc. A best price-performance single family house to call home. Don't miss it!
|
LAST UPDATED
|
7/9/2026
|
YEAR BUILT
|
1959
|
|
GARAGE SPACES
|
2.0
|
COUNTY
|
Santa Clara
|
|
STATUS
|
Active
|
PROPERTY TYPE(S)
|
Rental Properties
|
| Elementary School |
C. B. Eaton Elementary |
| Jr. High School |
Sam H. Lawson Middle |
| High School |
Cupertino High |
| AIR |
Central Air |
| AIR CONDITIONING |
Yes |
| APPLIANCES |
Cooktop, Dishwasher, Electric Cooktop, Electric Oven, Microwave, Refrigerator, Washer, Washer/Dryer |
| FIREPLACE |
Yes |
| GARAGE |
Attached Garage, Yes |
| HEAT |
Forced Air, Natural Gas |
| INTERIOR |
Eat-in Kitchen, Pantry |
| LOT |
6024 sq ft |
| LOT DIMENSIONS |
6023.00 |
| PARKING |
Attached, On Street |
| POOL DESCRIPTION |
None |
| STORIES |
1 |
Listed by Albert Ho | 408-876-7969, Aicare Realty

The data relating to real estate for sale on this website comes in part from the Internet Data Exchange program of the MLSListings™ MLS system. All real estate listings in the MLSListings MLS system are marked with the MLSListings Internet Data Exchange icon (a stylized house inside a circle), and detailed information about them includes the names of the listing brokers and listing agents.


Based on information from MLSListings MLS as of 7/10/26 3:11 AM PDT. All data, including all measurements and calculations of area, is obtained from various sources and has not been, and will not be, verified by broker or MLS. All information should be independently reviewed and verified for accuracy. Properties may or may not be listed by the office/agent presenting the information.
Copyright 2026 MLSListings Inc. All rights reserved.
This IDX solution is (c) Diverse Solutions 2026.
We respect your online privacy and will never spam you. By submitting this form with your telephone number
you are consenting for Stanley
Lo to contact you even if your name is on a Federal or State
"Do not call List".
Save favorite listings, searches, and get the latest alerts
Save your favorite listings, searches, and receive the latest listing alerts

 Twitter
 Facebook
 Email
Email