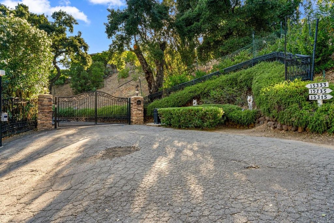
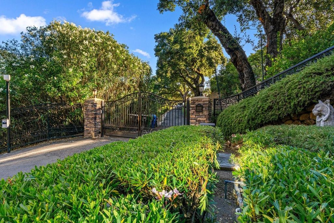
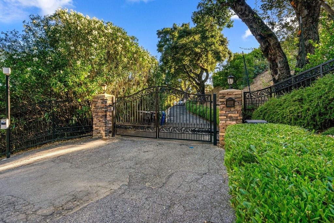
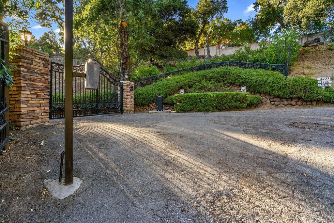
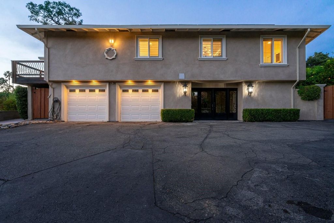
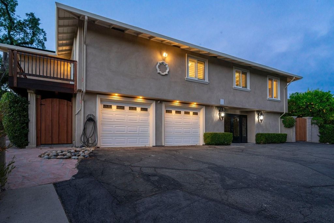
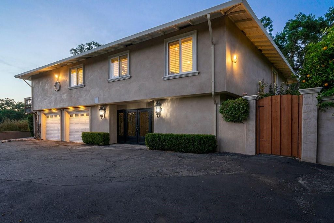
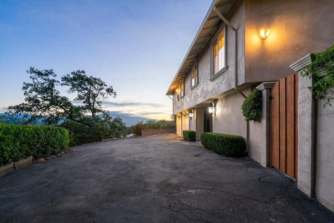
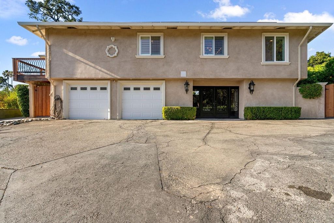
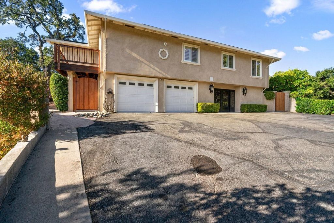
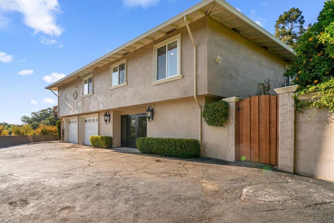
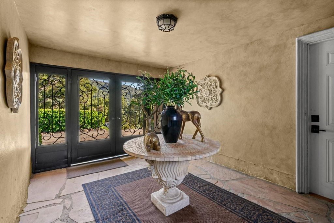
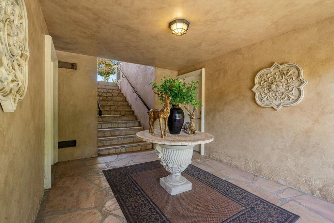
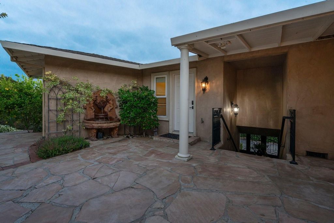
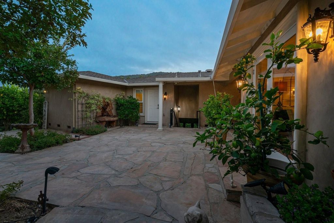
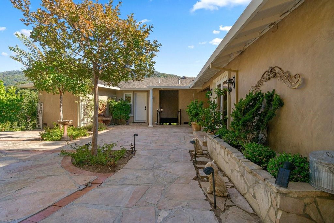
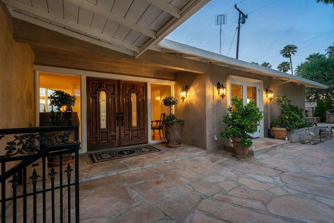
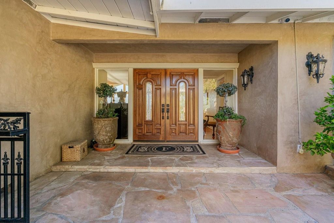
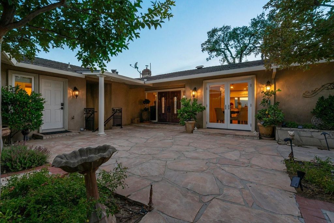
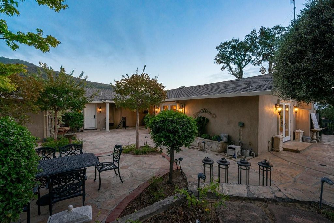
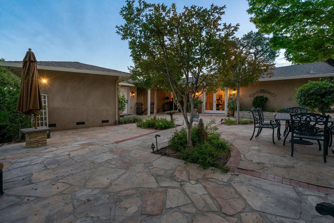
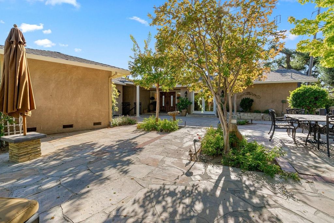
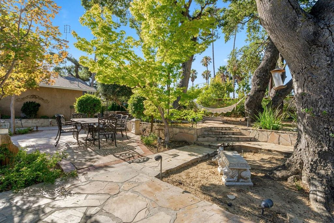
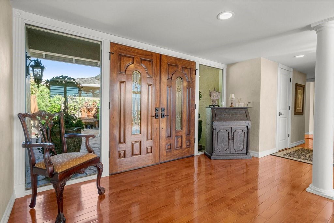
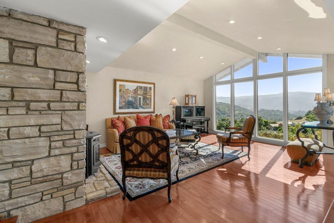
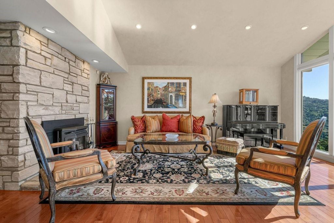
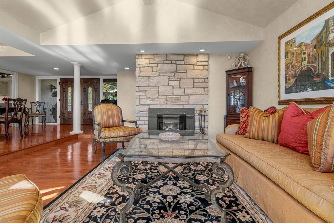
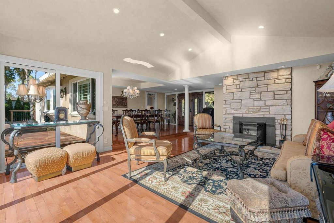
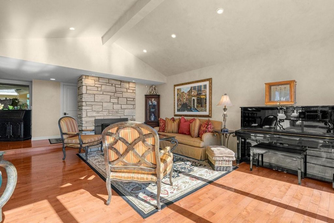
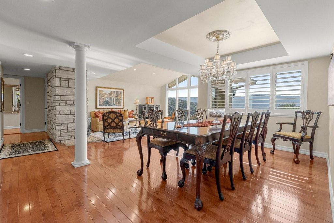
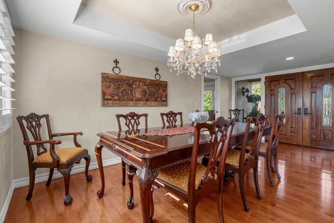
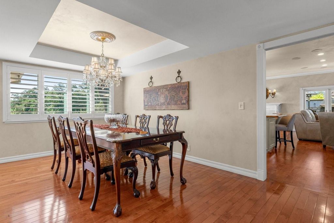
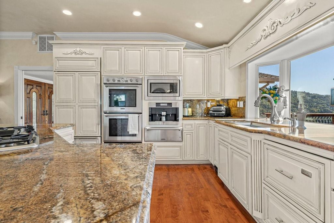
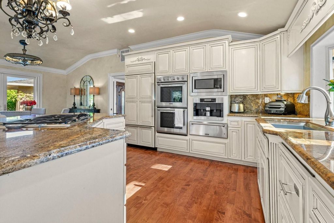
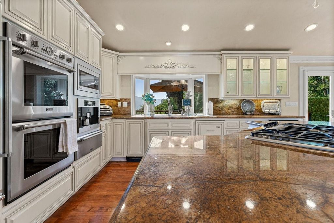
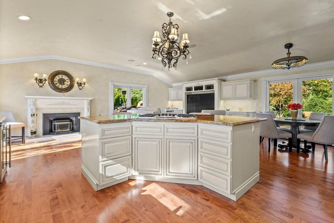
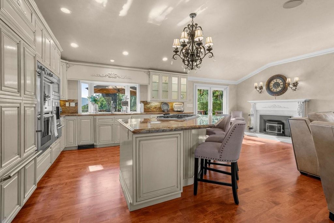
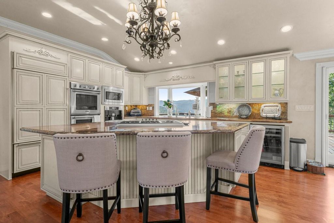
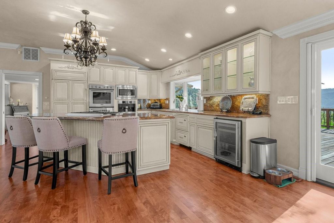
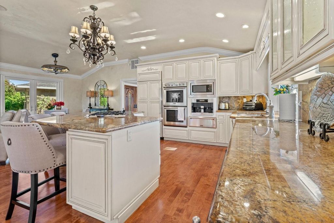
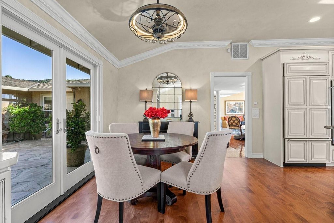
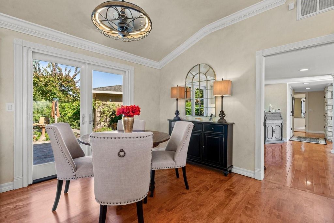
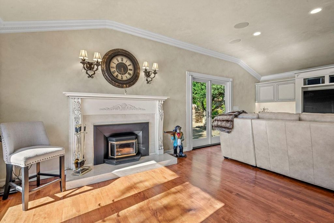
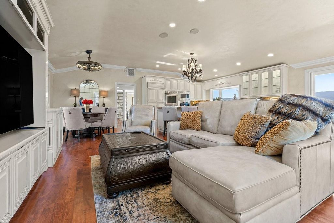
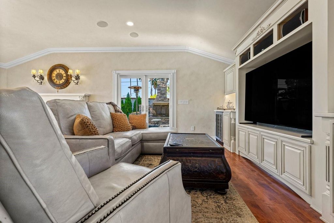
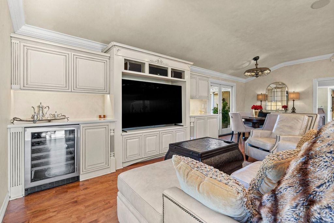
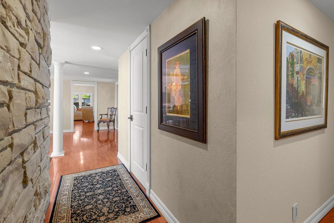
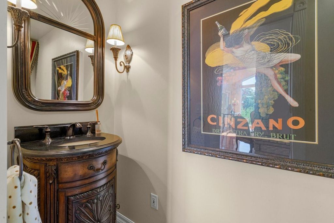
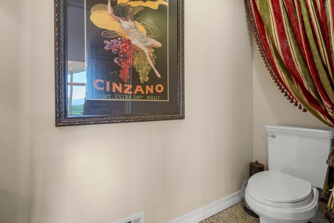
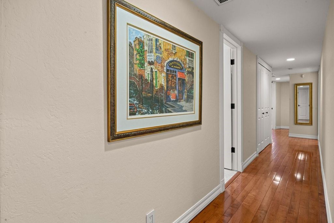
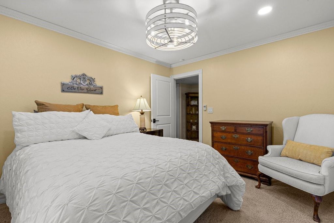
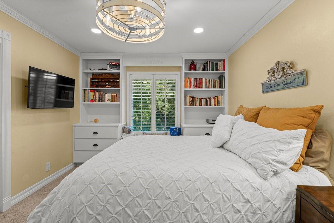
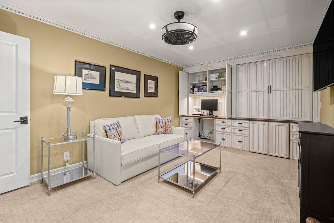
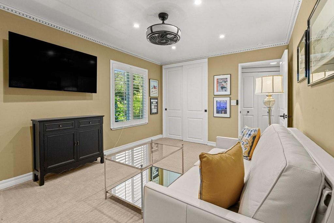
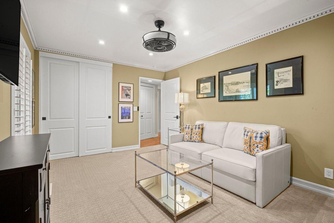
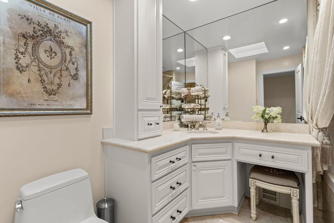
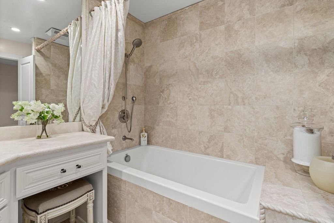
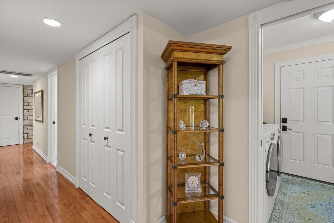
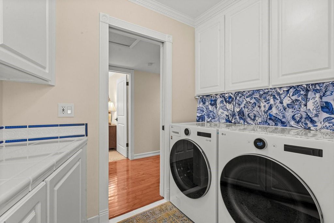
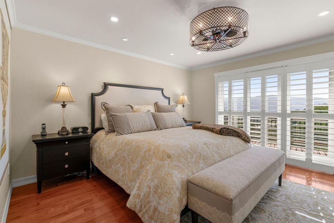
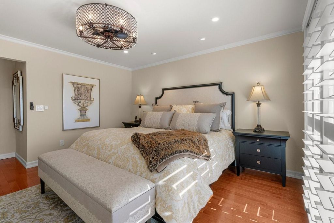
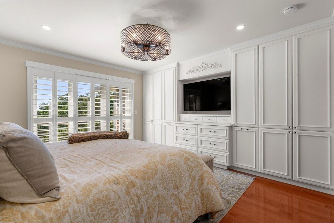
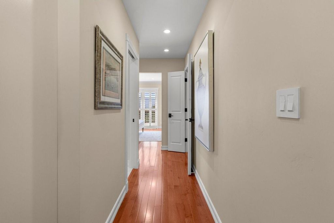
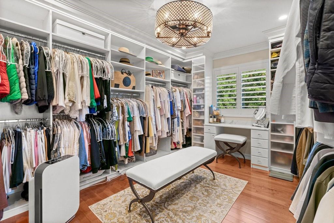
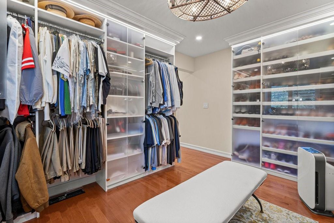
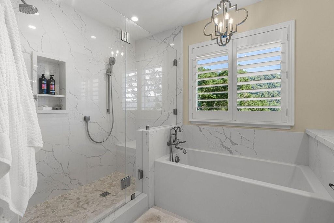
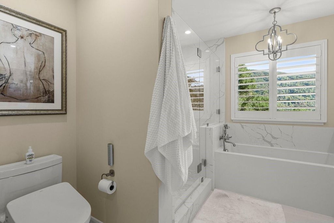
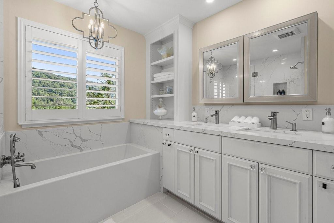
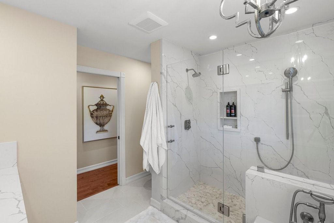
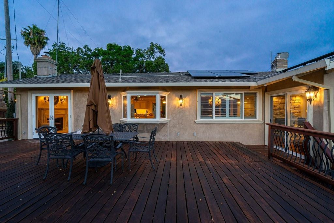
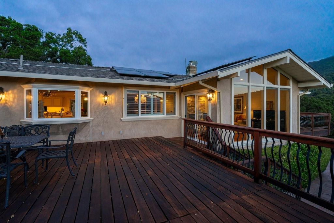
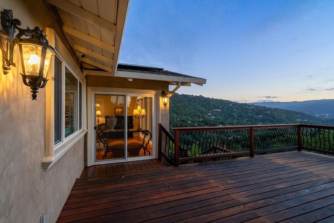
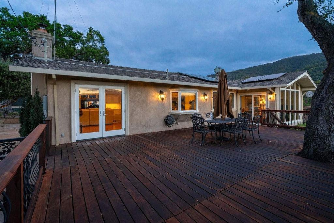
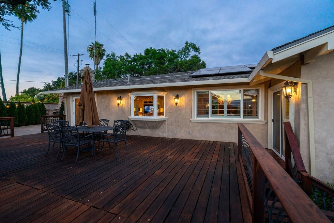
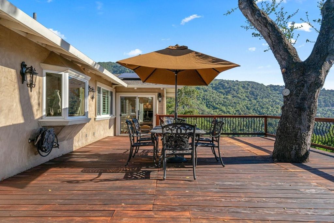
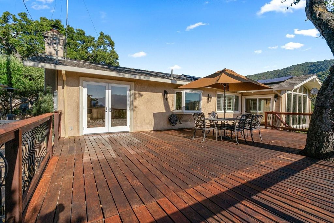
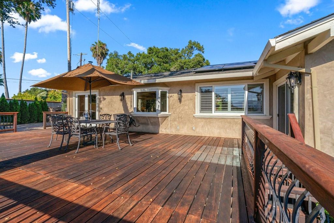
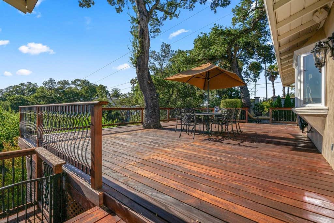
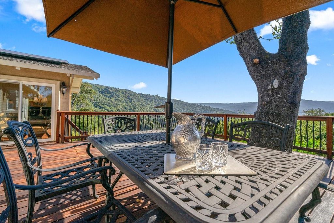
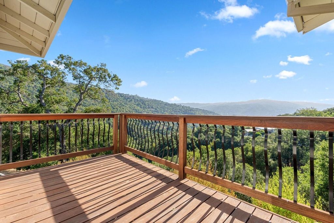
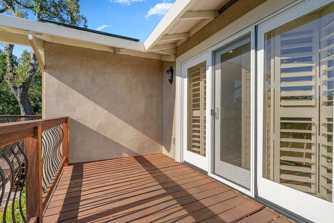
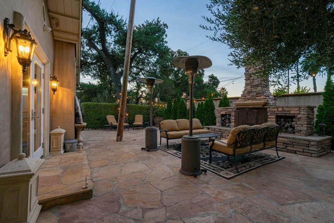
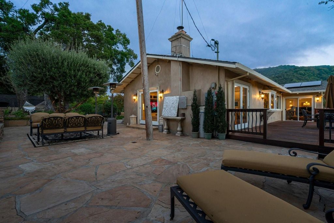
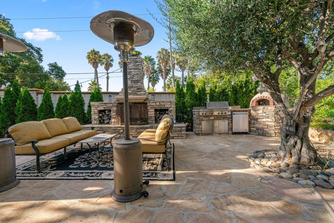
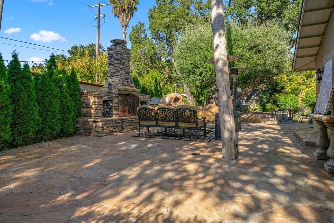
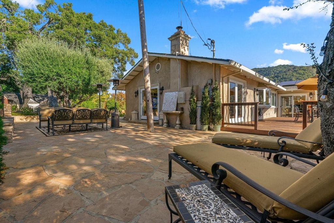
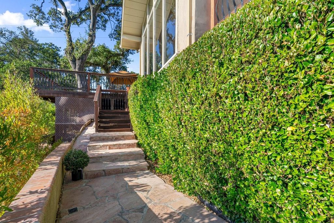
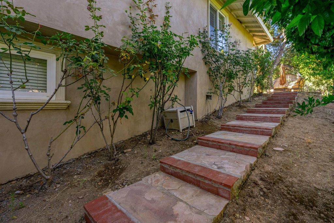
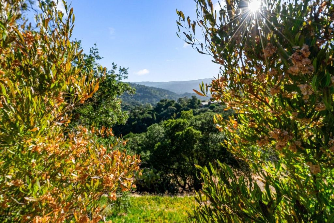
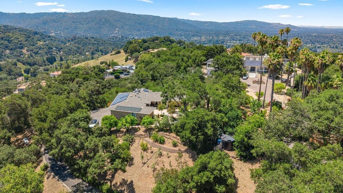
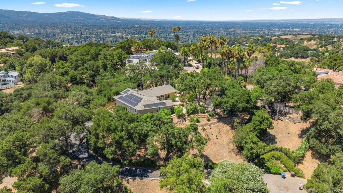
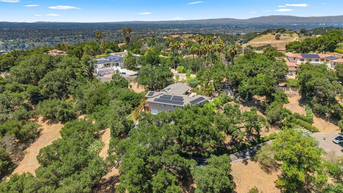
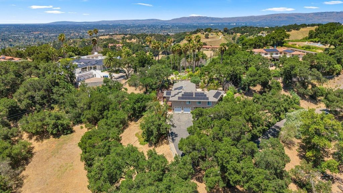
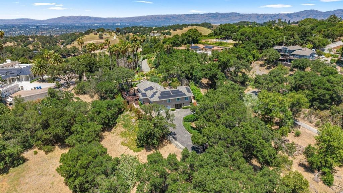
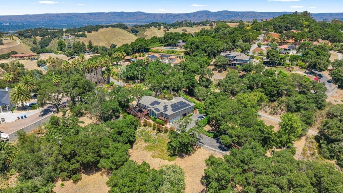
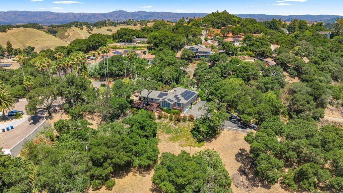
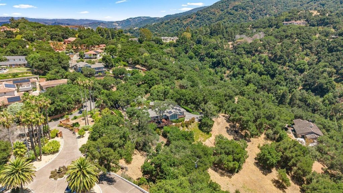
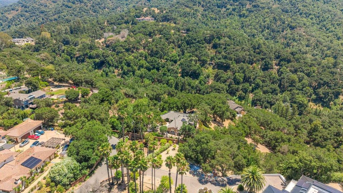
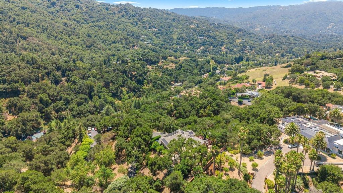
Welcome to a beautifully updated single-story home on approximately 2 private acres with breathtaking panoramic views. Wonderful open floor plan with high ceilings, expansive windows and abundant natural light. Designer touches and captivating views. Open kitchen with granite countertops, large breakfast bar island, custom cabinetry, premium Sub-Zero, Thermador, Miele and Fisher & Paykel appliances and captivating views. Gorgeous living and dining areas. Floor-to-ceiling living room windows perfectly showcase the views. Double pane windows and central a/c. Beautiful hardwood floors throughout. Luxurious primary suite with dream walk-in closet featuring custom built-ins. Fantastic primary suite bathroom with quartz countertops, dual sinks, soaking tub, separate shower and toto bidet. Incredible backyard oasis with expansive entertaining decks, flagstone courtyard, outdoor fireplace, Forno Bravo pizza oven, built-in DCS BBQ, outdoor refrigerator, lush landscaping and a private orchard with abundant fruit trees. Attached 2 car garage plus workshop with 240 volts EV hookup. Nestled behind a gated entrance just minutes from downtown Los Gatos. Perfectly convenient yet peaceful location. Award-winning los gatos schools.
|
LAST UPDATED
|
7/9/2026
|
YEAR BUILT
|
1967
|
|
GARAGE SPACES
|
2.0
|
COUNTY
|
Santa Clara
|
|
STATUS
|
Active
|
PROPERTY TYPE(S)
|
Single Family
|
| Elementary School |
Blossom Hill Elementary |
| Jr. High School |
Raymond J. Fisher Middle |
| High School |
Los Gatos High |
| AIR |
Ceiling Fan(s), Central Air |
| AIR CONDITIONING |
Yes |
| APPLIANCES |
Dishwasher, Disposal, Exhaust Fan, Freezer, Gas Cooktop, Microwave, Refrigerator, Self Cleaning Oven, Trash Compactor, Warming Drawer, Washer/Dryer, Wine Refrigerator |
| BASEMENT |
Crawl Space |
| EXTERIOR |
Balcony, Courtyard, Storage |
| FIREPLACE |
Yes |
| GARAGE |
Attached Garage, Yes |
| HEAT |
Central, Fireplace Insert, Forced Air, Propane |
| INTERIOR |
Bidet, Breakfast Bar, Double Vanity, High Ceilings, Kitchen Island, Walk-In Closet(s) |
| LOT |
88806 acre(s) |
| LOT DESCRIPTION |
Back Yard |
| LOT DIMENSIONS |
88806.00 |
| PARKING |
Attached |
| POOL DESCRIPTION |
None |
| SEWER |
Septic Tank |
| STORIES |
1 |
| UTILITIES |
Propane |
| WATER |
Public |
| ZONING |
HR110 |
Listed by David Lillo | 408-621-5649, DPL Real Estate

The data relating to real estate for sale on this website comes in part from the Internet Data Exchange program of the MLSListings™ MLS system. All real estate listings in the MLSListings MLS system are marked with the MLSListings Internet Data Exchange icon (a stylized house inside a circle), and detailed information about them includes the names of the listing brokers and listing agents.


Based on information from MLSListings MLS as of 7/10/26 4:18 AM PDT. All data, including all measurements and calculations of area, is obtained from various sources and has not been, and will not be, verified by broker or MLS. All information should be independently reviewed and verified for accuracy. Properties may or may not be listed by the office/agent presenting the information.
Copyright 2026 MLSListings Inc. All rights reserved.
This IDX solution is (c) Diverse Solutions 2026.
We respect your online privacy and will never spam you. By submitting this form with your telephone number
you are consenting for Stanley
Lo to contact you even if your name is on a Federal or State
"Do not call List".
Save favorite listings, searches, and get the latest alerts
Save your favorite listings, searches, and receive the latest listing alerts

 Twitter
 Facebook
 Email
Email