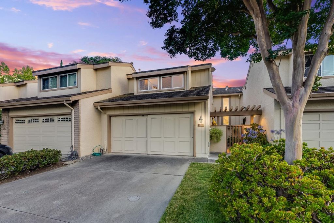
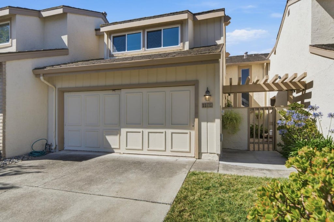
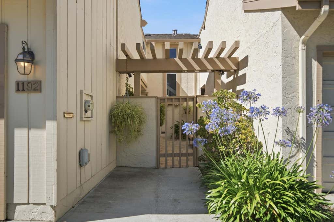
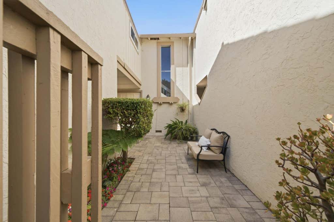
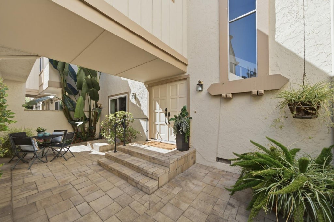
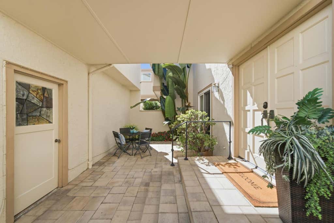
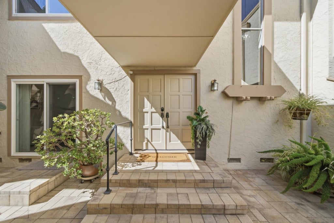
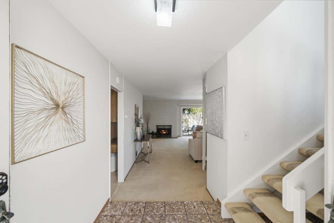
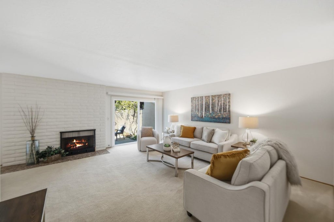
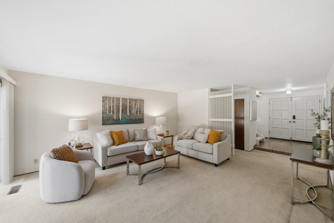
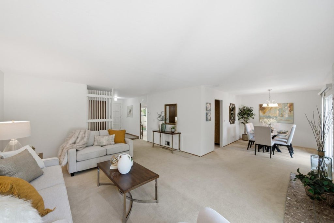
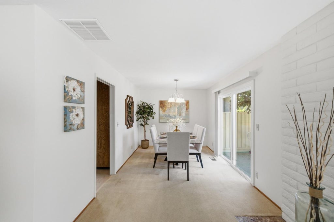
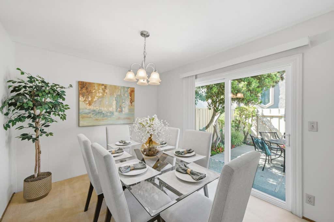
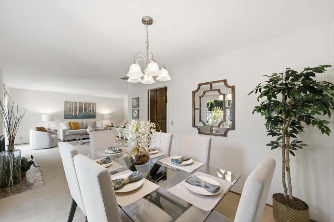
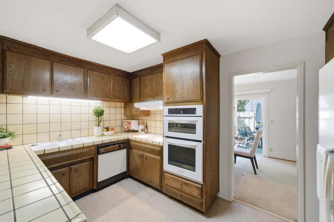
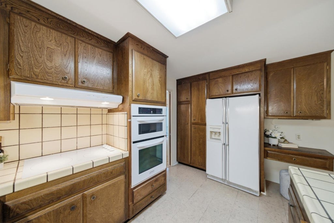
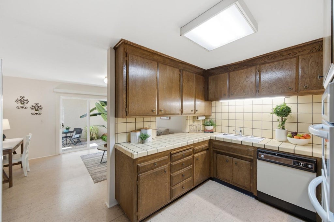
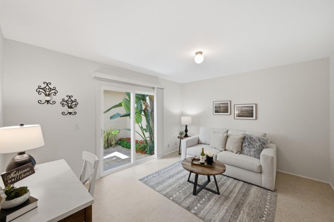
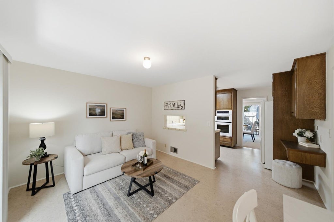
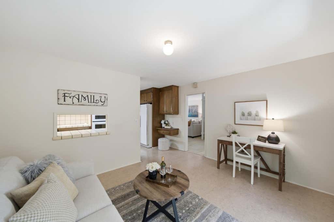
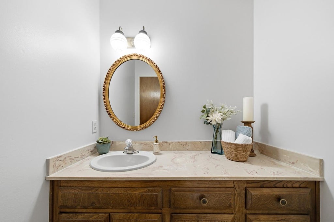
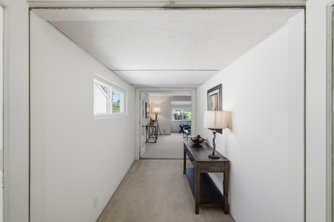
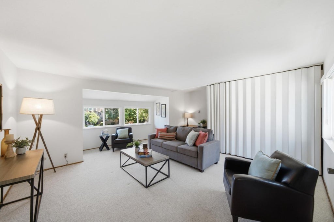
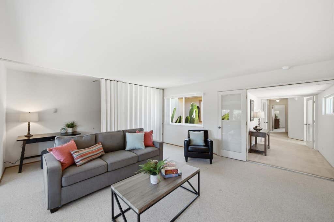
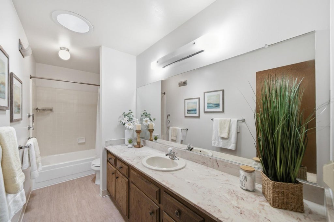
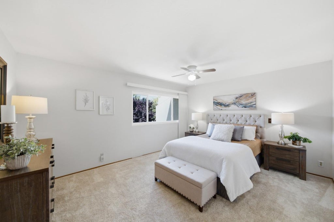
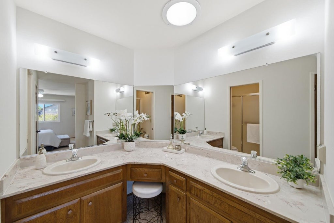
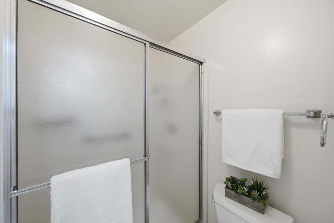
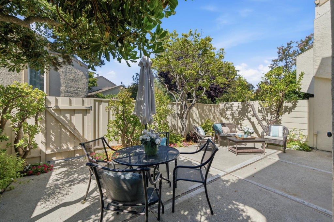
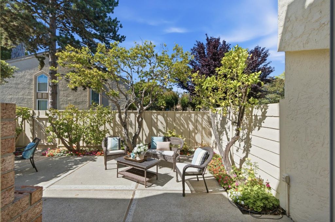
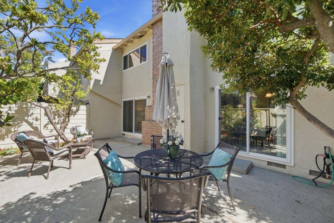
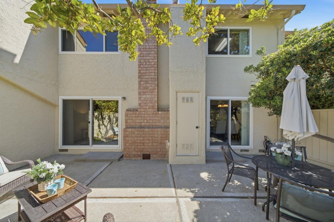
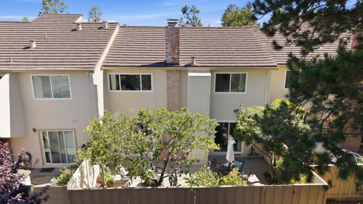
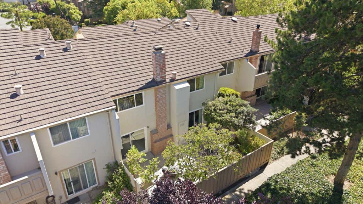
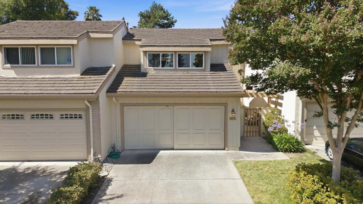
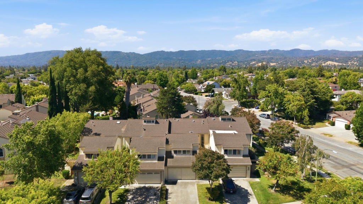
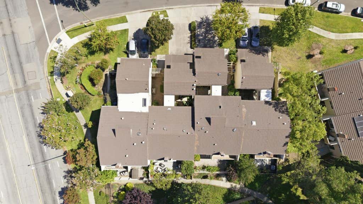
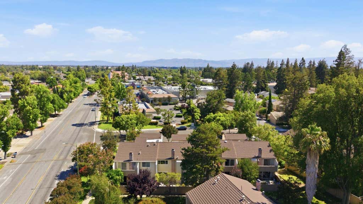
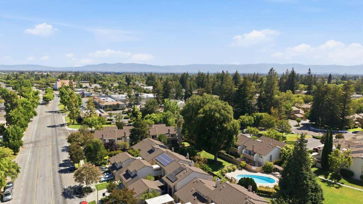
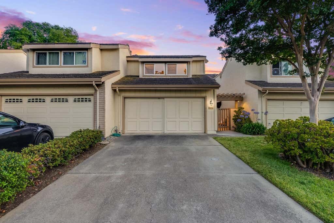
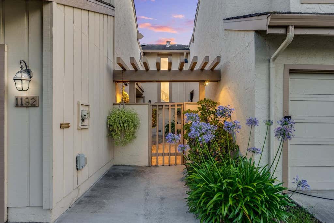
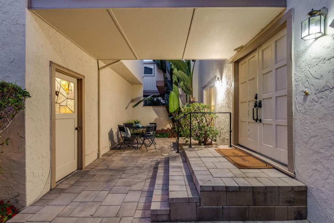
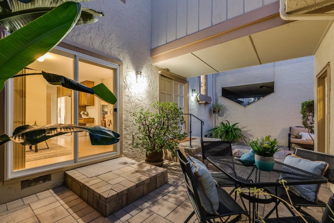
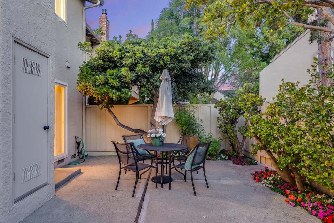
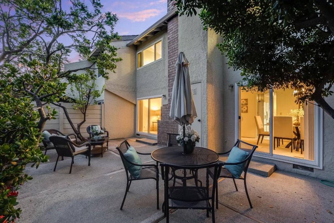
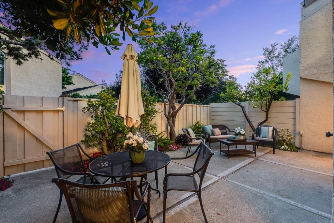
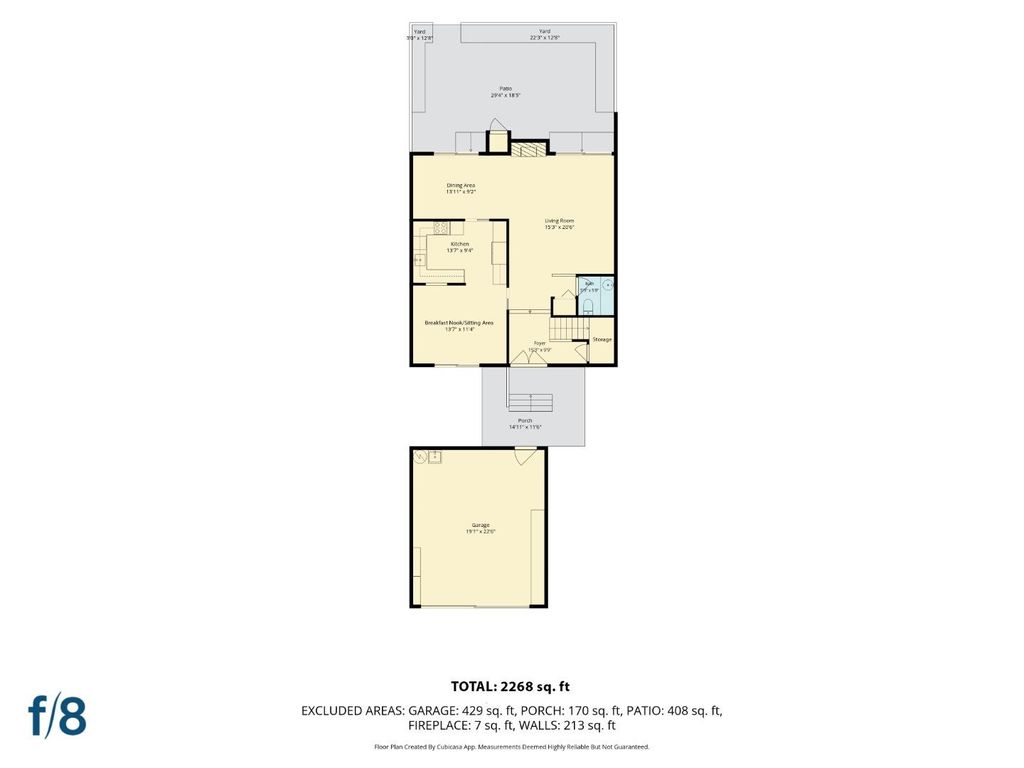
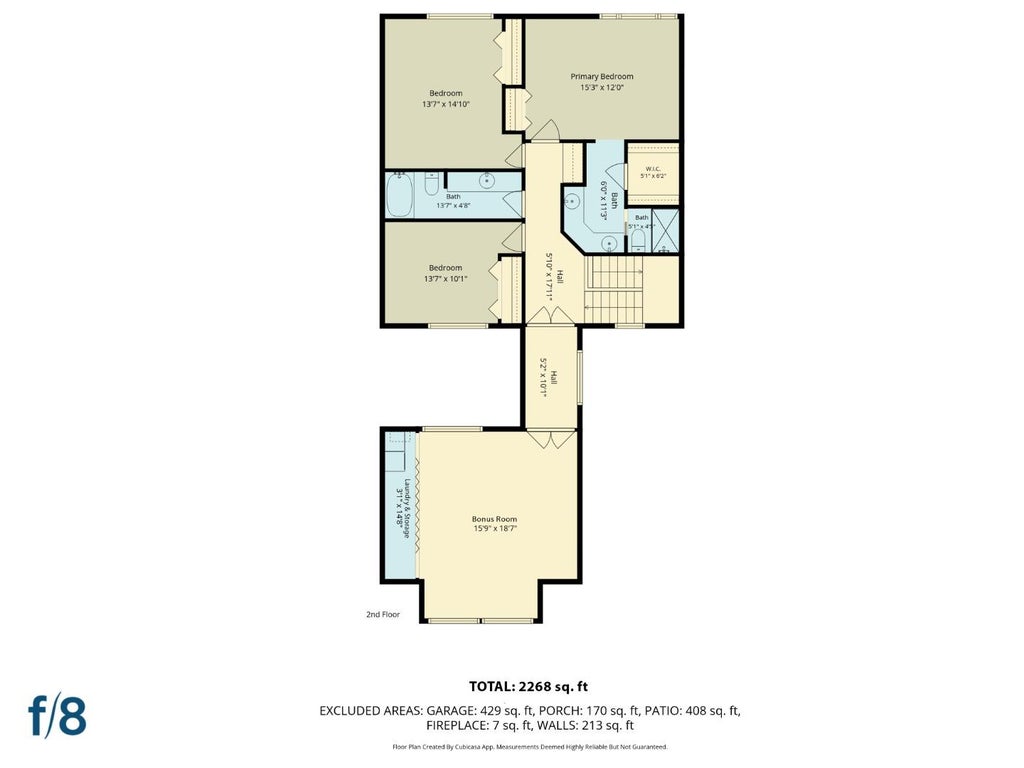
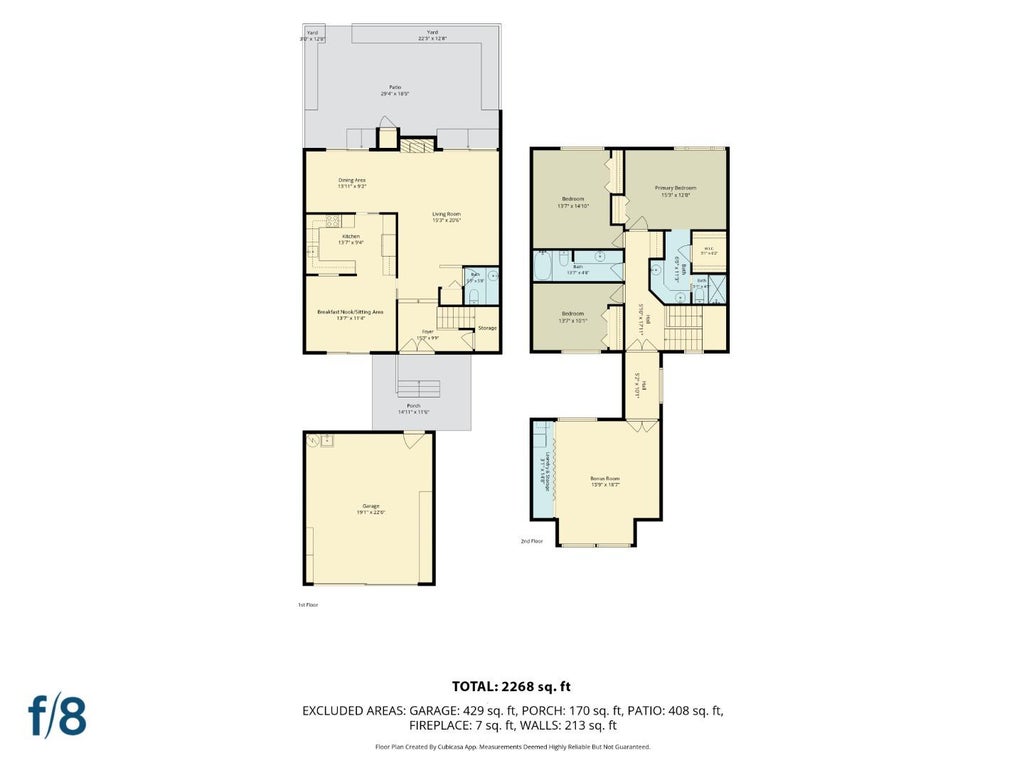
Ideally situated within West San Jose's best school districts, this spacious 3-bdrm, 2.5-bath townhome offers 2,268 SF of versatile living space, including a generous bonus room ideal for a home office, den, playroom, or potential 4th bedroom. A charming private front courtyard with pavers & detached 2-car garage creates a welcoming entrance. The light-filled living & dining areas open to a sunny fenced backyard patio with flowering plants & trees, including a fragrant Meyer lemon tree. The convenient rear gate leads to beautifully landscaped grounds & a refreshing community pool. Adjacent to the kitchen is an informal breakfast or family room with slider leading to the front patio for al fresco dining. The generous primary suite includes a walk-in closet, additional storage closet, & a sunlit ensuite bathroom with dual sinks & oversized shower. The most significant upgrade is a second floor-laundry & abundant storage area with LG washer/dryer. Copper re-piped plumbing, dbl-pane windows/doors, & attic insulation add extra comfort. Enjoy award-winning Cupertino schools, nearby shopping & dining in the Orchard Farms Center, & convenient access to Hwys 280 & 85, Lawrence Expwy, Apple & other major Silicon Valley employers. This home offers the perfect blend of comfort & convenience!
|
LAST UPDATED
|
7/9/2026
|
TRACT
|
Orchard Farms West
|
|
YEAR BUILT
|
1972
|
GARAGE SPACES
|
2.0
|
|
COUNTY
|
Santa Clara
|
STATUS
|
Pending
|
|
PROPERTY TYPE(S)
|
Condo/Townhouse/Co-Op
|
|
|
| Elementary School |
Nelson S. Dilworth Elementary |
| Jr. High School |
Joaquin Miller Middle |
| High School |
Lynbrook High |
| AIR |
None |
| AMENITIES |
Cable TV, Insurance |
| APPLIANCES |
Dishwasher, Disposal, Electric Cooktop, Exhaust Fan, Microwave, Refrigerator, Washer/Dryer |
| EXTERIOR |
Balcony, Courtyard |
| FIREPLACE |
Yes |
| GARAGE |
Yes |
| HEAT |
Central, Forced Air, Wall Furnace |
| HOA DUES |
485 |
| INTERIOR |
Double Vanity, Walk-In Closet(s) |
| LOT |
2550 acre(s) |
| LOT DESCRIPTION |
Back Yard |
| LOT DIMENSIONS |
2550.00 |
| PARKING |
Off Street, Detached, Garage Door Opener |
| POOL DESCRIPTION |
Community |
| SEWER |
Public Sewer |
| STORIES |
2 |
| SUBDIVISION |
Orchard Farms West |
| WATER |
Public |
| ZONING |
R1-8P |
Listed by Brian Schwatka | 408-499-9561, KW Bay Area Estates

The data relating to real estate for sale on this website comes in part from the Internet Data Exchange program of the MLSListings™ MLS system. All real estate listings in the MLSListings MLS system are marked with the MLSListings Internet Data Exchange icon (a stylized house inside a circle), and detailed information about them includes the names of the listing brokers and listing agents.


Based on information from MLSListings MLS as of 7/10/26 1:05 AM PDT. All data, including all measurements and calculations of area, is obtained from various sources and has not been, and will not be, verified by broker or MLS. All information should be independently reviewed and verified for accuracy. Properties may or may not be listed by the office/agent presenting the information.
Copyright 2026 MLSListings Inc. All rights reserved.
This IDX solution is (c) Diverse Solutions 2026.
We respect your online privacy and will never spam you. By submitting this form with your telephone number
you are consenting for Stanley
Lo to contact you even if your name is on a Federal or State
"Do not call List".
Save favorite listings, searches, and get the latest alerts
Save your favorite listings, searches, and receive the latest listing alerts

 Twitter
 Facebook
 Email
Email