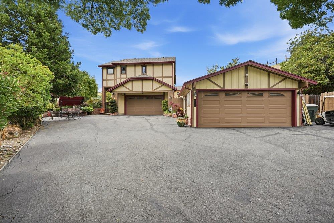
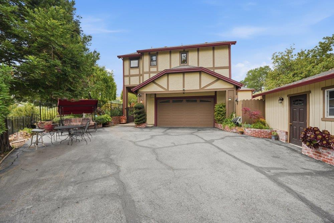
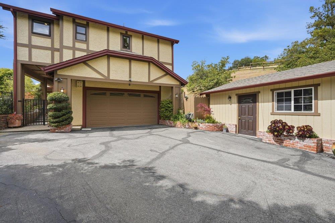
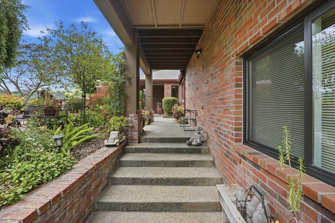
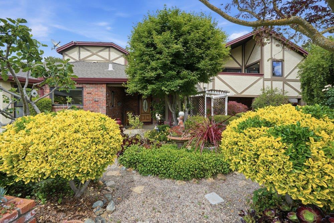
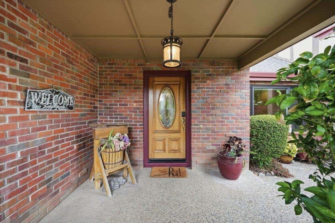
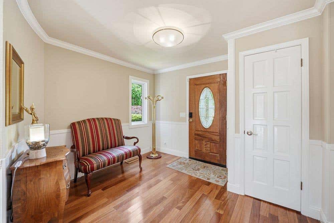
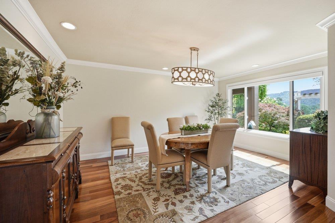
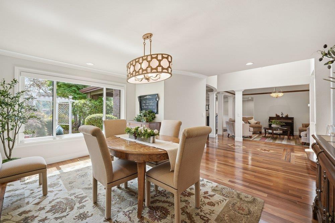
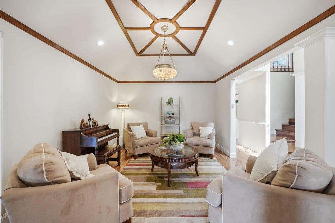
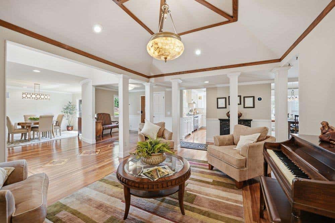
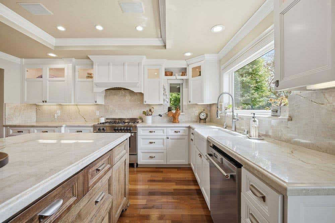
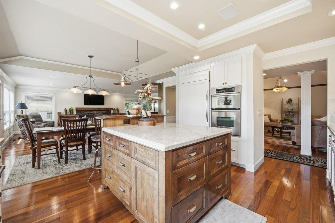
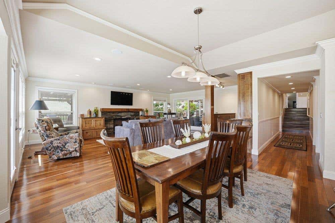
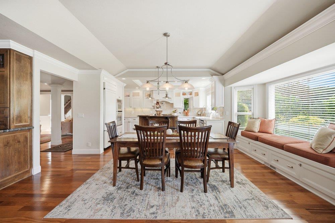
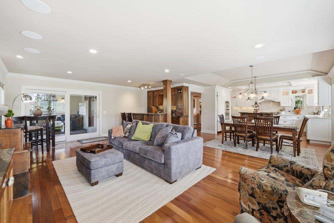
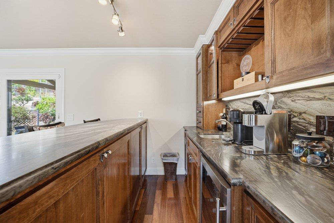
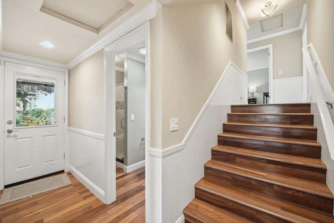
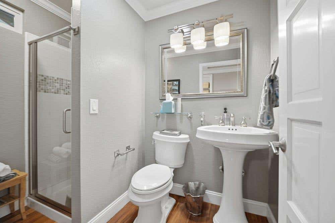
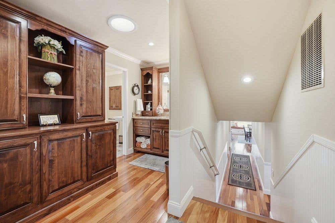
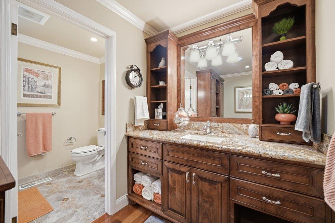
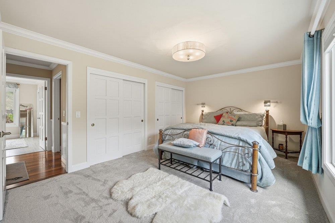
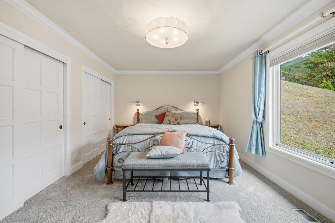
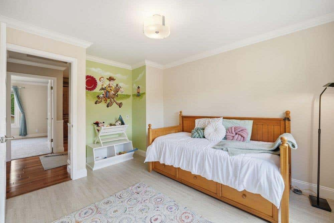
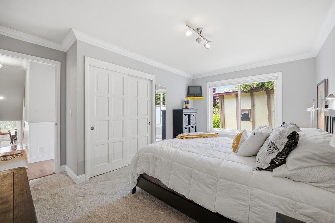
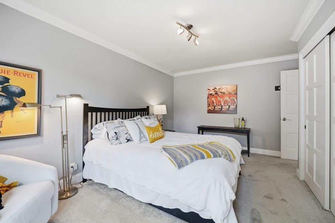
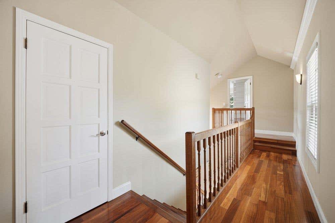
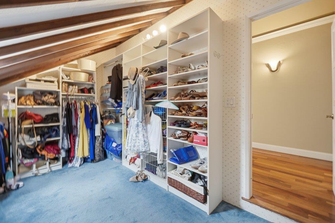
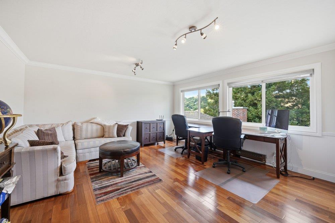
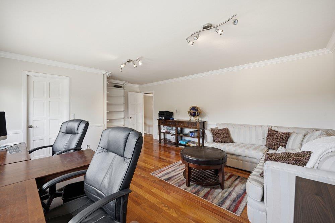
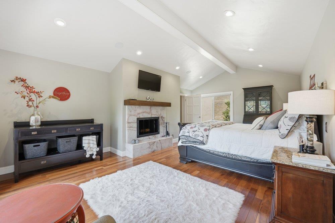
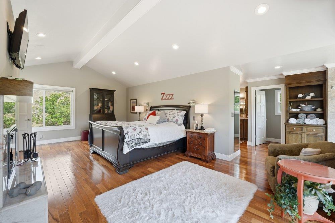
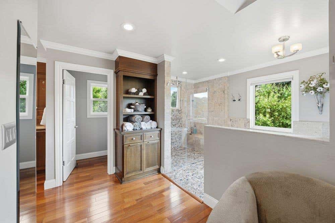
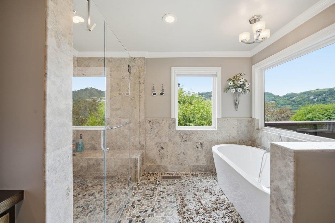
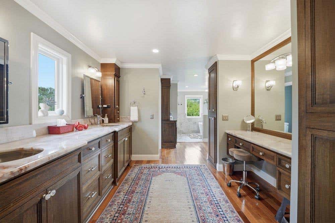
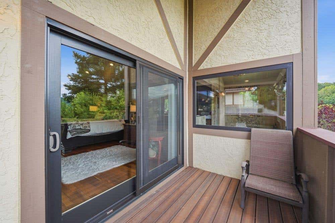
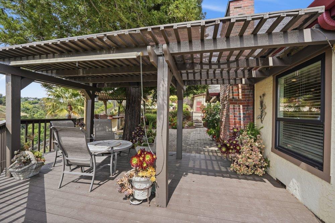
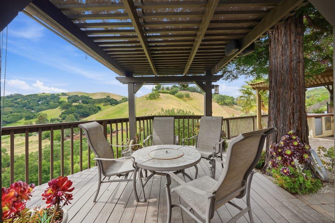
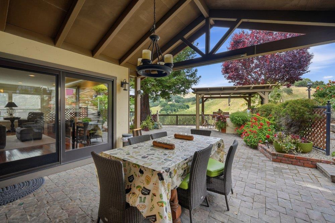
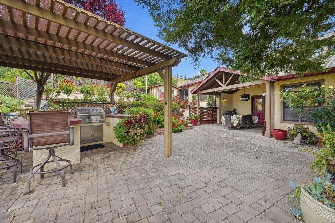
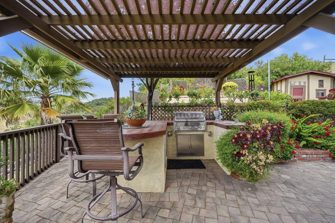
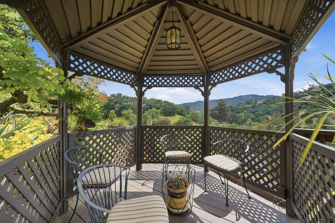
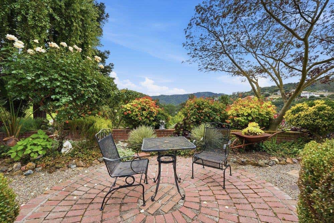
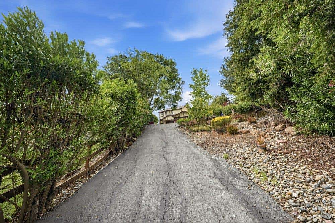
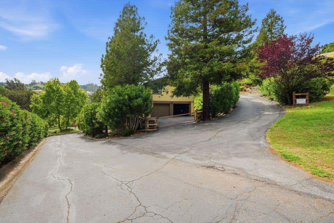
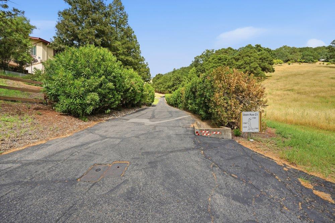
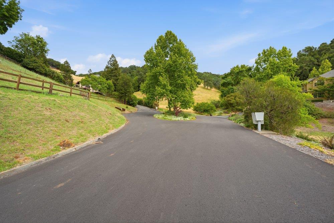
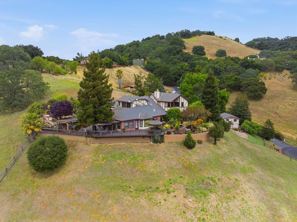
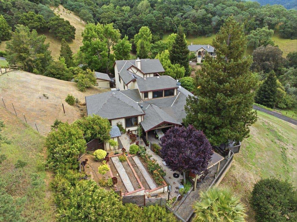
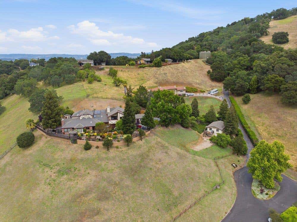
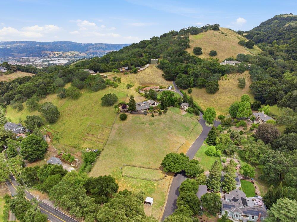
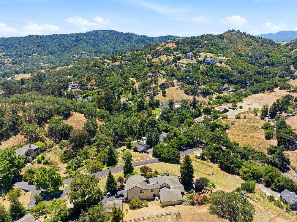
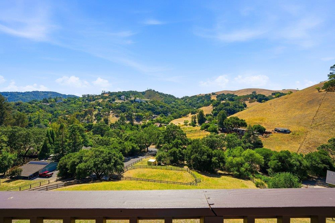
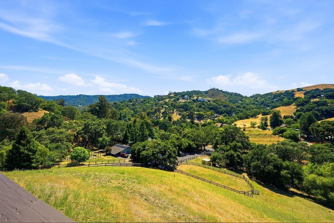
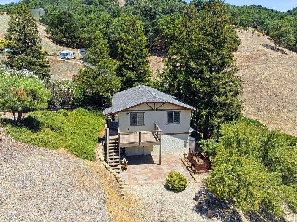
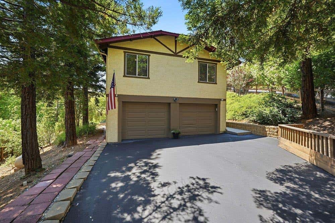
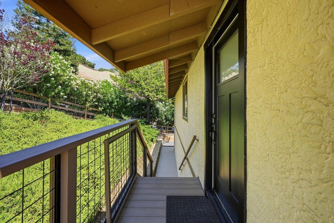
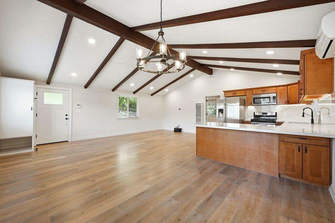
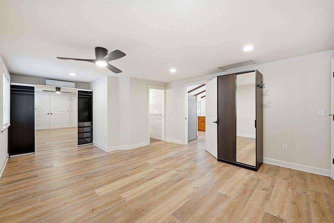
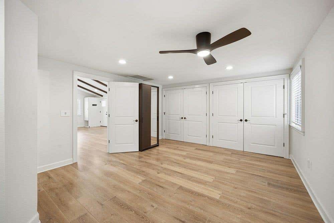
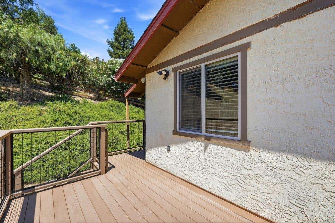
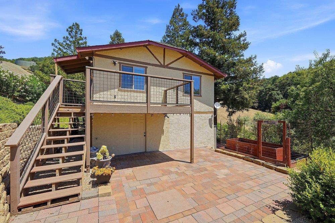
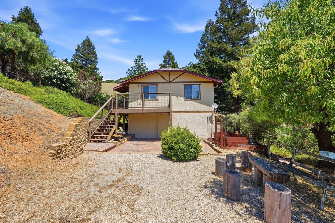
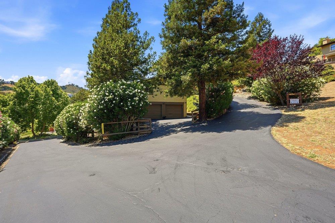
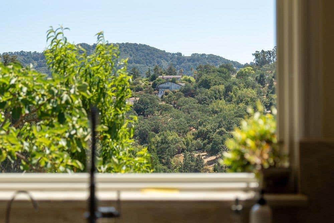
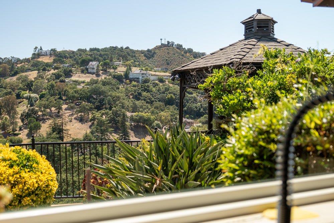
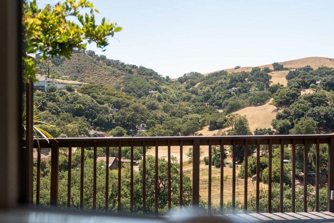
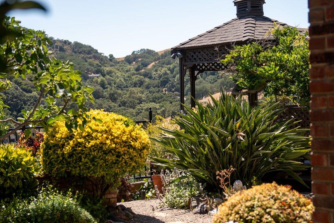
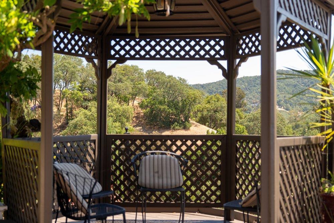
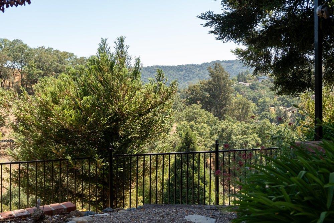
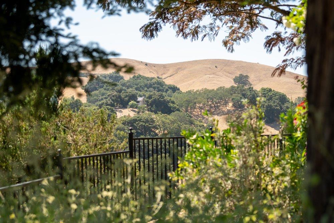
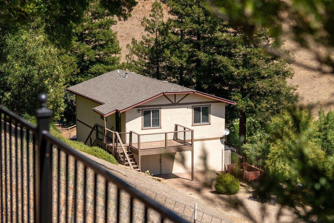
Perched atop 3.207 private acres, this Morgan Hill estate offers panoramic views and privacy. The main home features 5 bedrooms and 3 full bathrooms and has been thoughtfully updated over the years. A formal entry welcomes you into the home, where separate living and dining rooms provide inviting spaces for entertaining or everyday living. The beautifully updated kitchen features quartzite countertops, stainless steel appliances, a center island, and a charming built-in window seat overlooking the surrounding landscape. The kitchen opens to the family room, where a fireplace and built-in wet bar create the perfect gathering space for family and friends. The private primary suite occupies its own wing, offering a peaceful retreat. The detached guest house features a spacious one-bedroom, one-bath layout with a full kitchen and detached two-car garage. Ideal for multigenerational living, guests, a home office, or potential rental income, this versatile space offers endless possibilities. Expansive outdoor entertaining areas provide the perfect backdrop for gatherings while taking in sweeping hillside views. More than a home, this is a private retreat offering peaceful seclusion just minutes from downtown Morgan Hill, local wineries, hiking trails, and convenient commuter access.
|
LAST UPDATED
|
7/6/2026
|
YEAR BUILT
|
1979
|
|
GARAGE SPACES
|
4.0
|
COUNTY
|
Santa Clara
|
|
STATUS
|
Active
|
PROPERTY TYPE(S)
|
Single Family
|
| AIR |
Central Air, Zoned |
| AIR CONDITIONING |
Yes |
| APPLIANCES |
Built-In Range, Dishwasher, Disposal, Exhaust Fan, Freezer, Gas Cooktop, Gas Oven, Ice Maker, Range Hood, Refrigerator, Washer/Dryer, Water Softener |
| EXTERIOR |
Balcony, Outdoor Kitchen, Storage |
| FIREPLACE |
Yes |
| GARAGE |
Attached Garage, Yes |
| HEAT |
Central, Forced Air, Heat Pump, Natural Gas, Propane, Zoned |
| INTERIOR |
Beamed Ceilings, Central Vacuum, Double Vanity, Eat-in Kitchen, High Ceilings, Kitchen Island, Vaulted Ceiling(s), Walk-In Closet(s), Wet Bar |
| LOT |
139694 acre(s) |
| LOT DESCRIPTION |
Back Yard, Private, Sloped, Sloped Down, Split Possible, Views |
| LOT DIMENSIONS |
139694.00 |
| PARKING |
Attached, Detached |
| POOL DESCRIPTION |
None |
| STORIES |
2 |
| UTILITIES |
Propane |
| VIEW |
Yes |
| VIEW DESCRIPTION |
Hills, Mountain(s), Neighborhood, Pasture, Ridge, Valley, River |
| WATER |
Public |
| ZONING |
R1 |
Listed by Karen Nelsen | 408-461-0424, Christie's International Real Estate Sereno

The data relating to real estate for sale on this website comes in part from the Internet Data Exchange program of the MLSListings™ MLS system. All real estate listings in the MLSListings MLS system are marked with the MLSListings Internet Data Exchange icon (a stylized house inside a circle), and detailed information about them includes the names of the listing brokers and listing agents.


Based on information from MLSListings MLS as of 8/1/26 12:12 PM PDT. All data, including all measurements and calculations of area, is obtained from various sources and has not been, and will not be, verified by broker or MLS. All information should be independently reviewed and verified for accuracy. Properties may or may not be listed by the office/agent presenting the information.
Copyright 2026 MLSListings Inc. All rights reserved.
This IDX solution is (c) Diverse Solutions 2026.
We respect your online privacy and will never spam you. By submitting this form with your telephone number
you are consenting for Stanley
Lo to contact you even if your name is on a Federal or State
"Do not call List".
Save favorite listings, searches, and get the latest alerts
Save your favorite listings, searches, and receive the latest listing alerts

 Twitter
 Facebook
 Email
Email