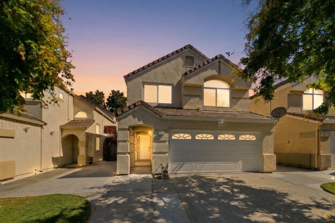
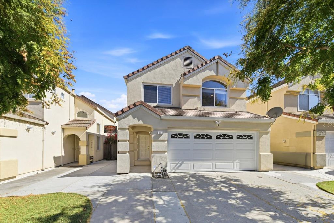
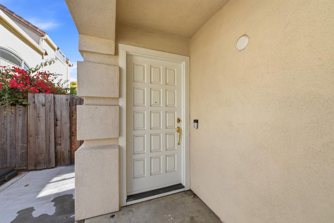
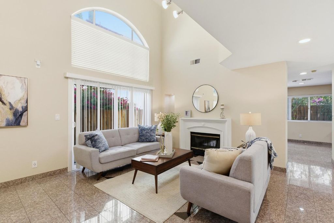
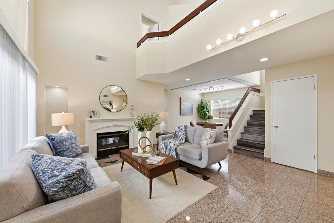
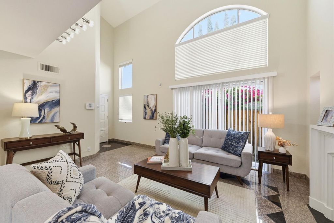
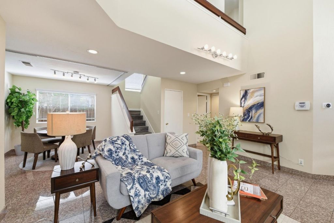
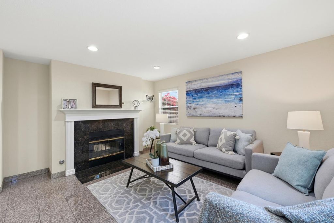
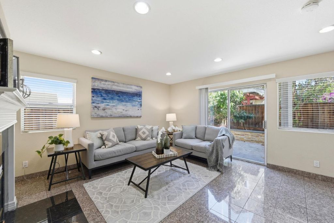
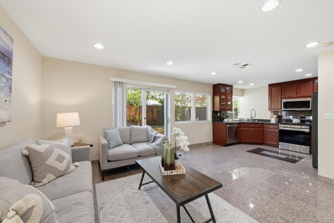
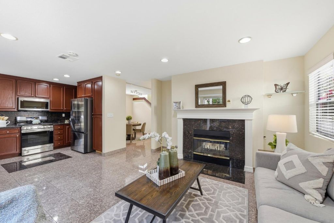
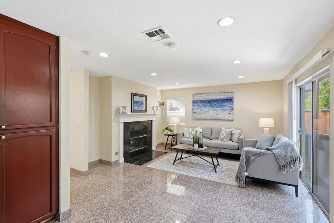
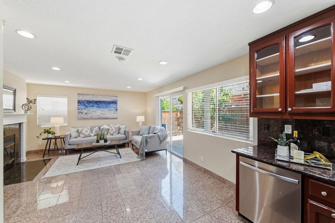
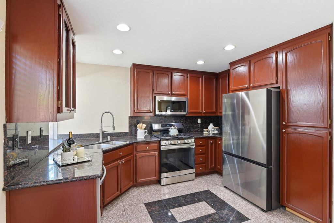
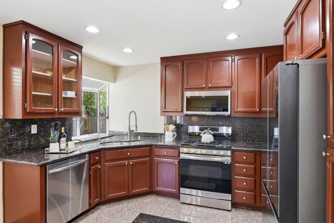
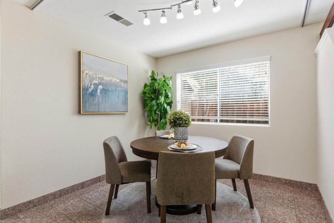
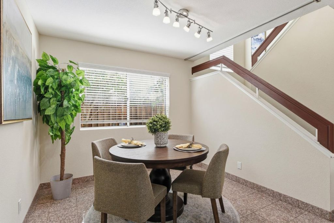
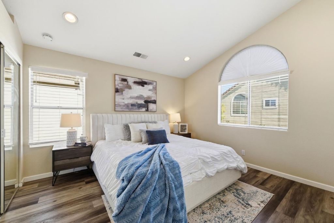
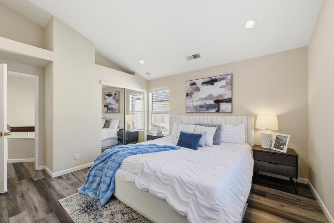
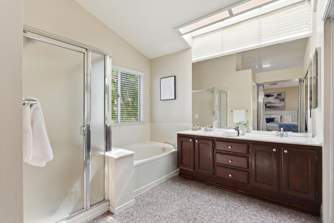
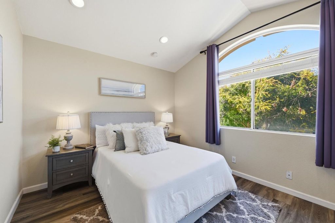
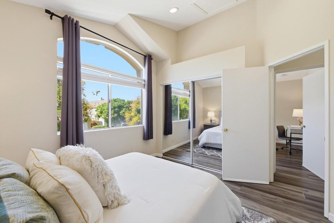
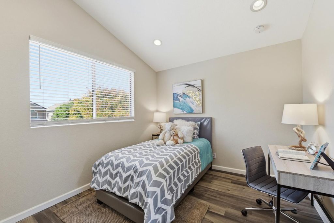
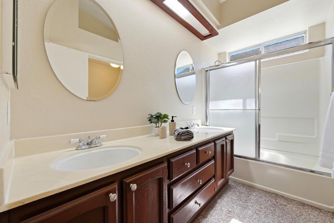
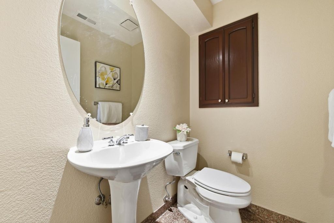
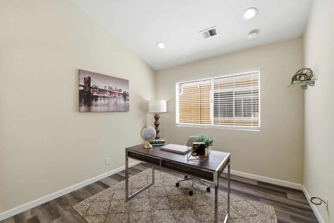
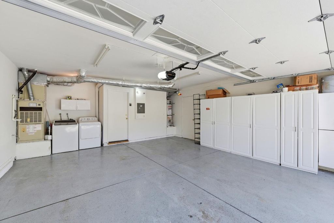
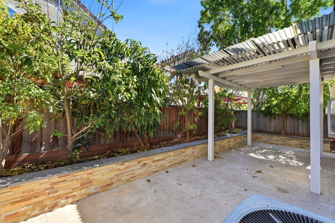
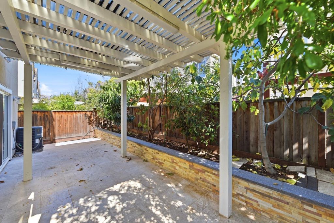
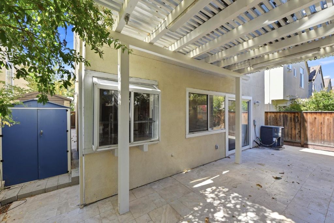
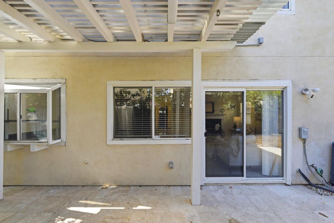
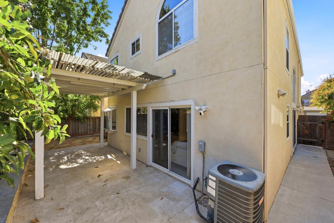
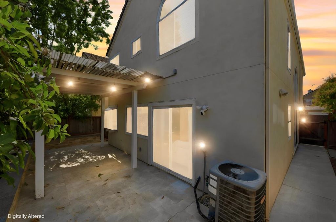
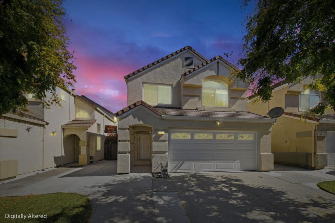
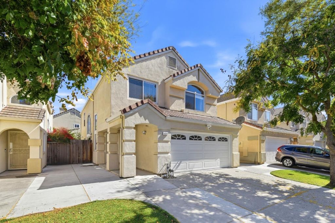
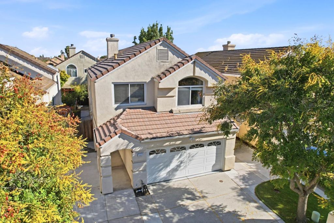
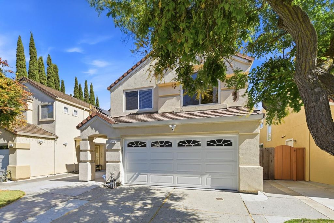
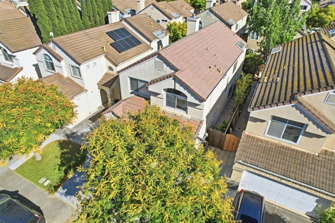
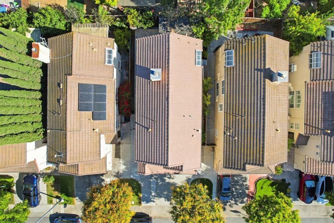
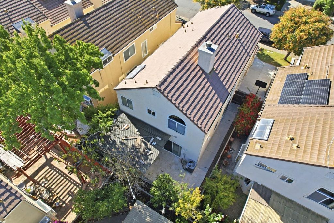
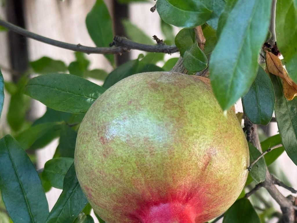
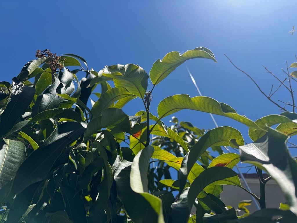
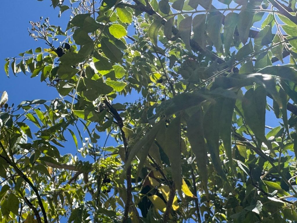
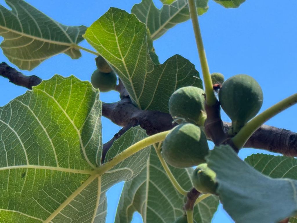
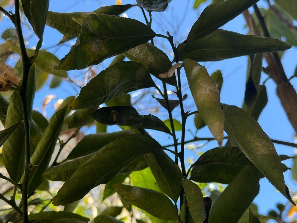
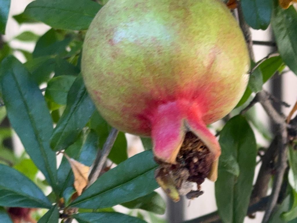
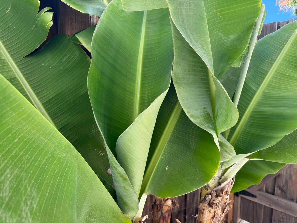
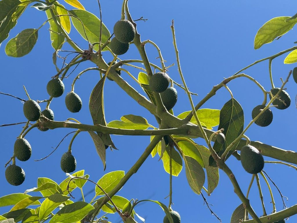
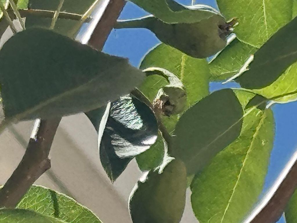
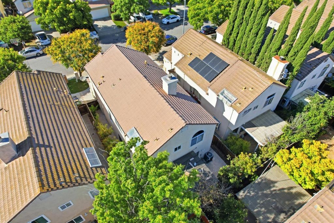
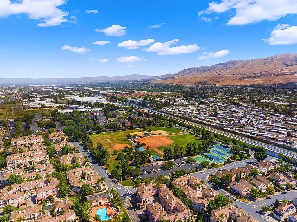
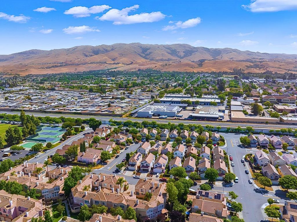
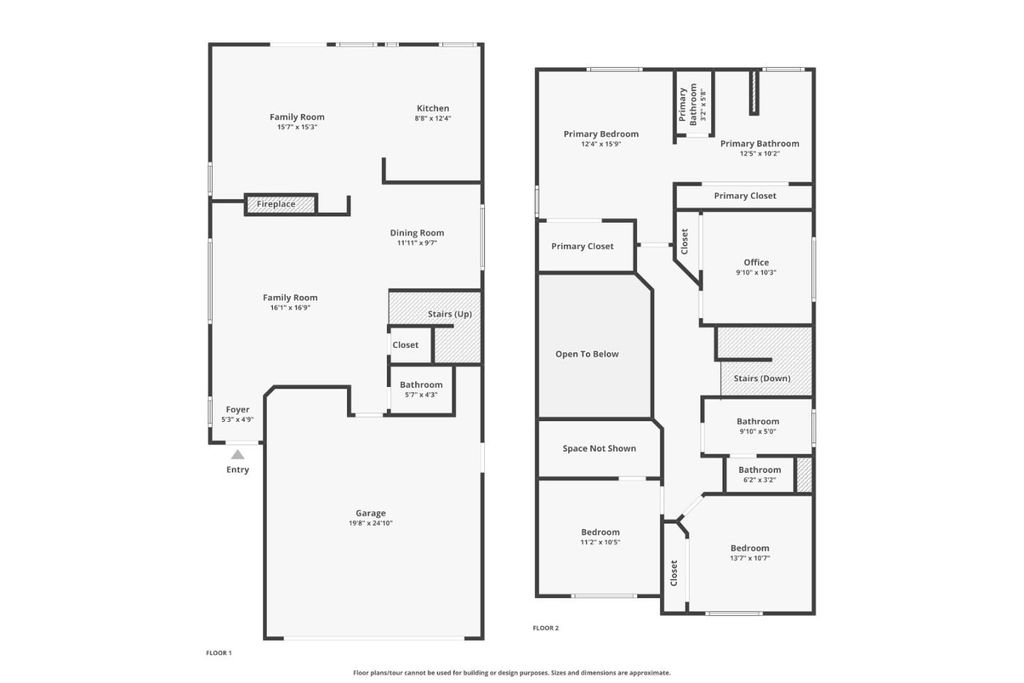
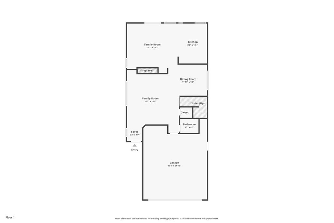
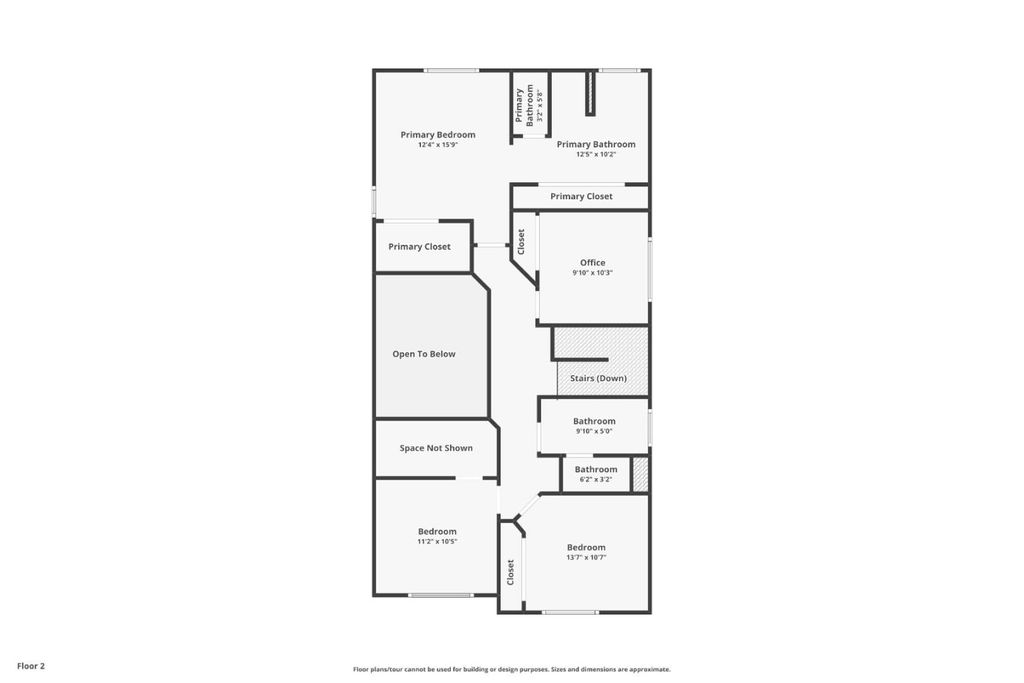
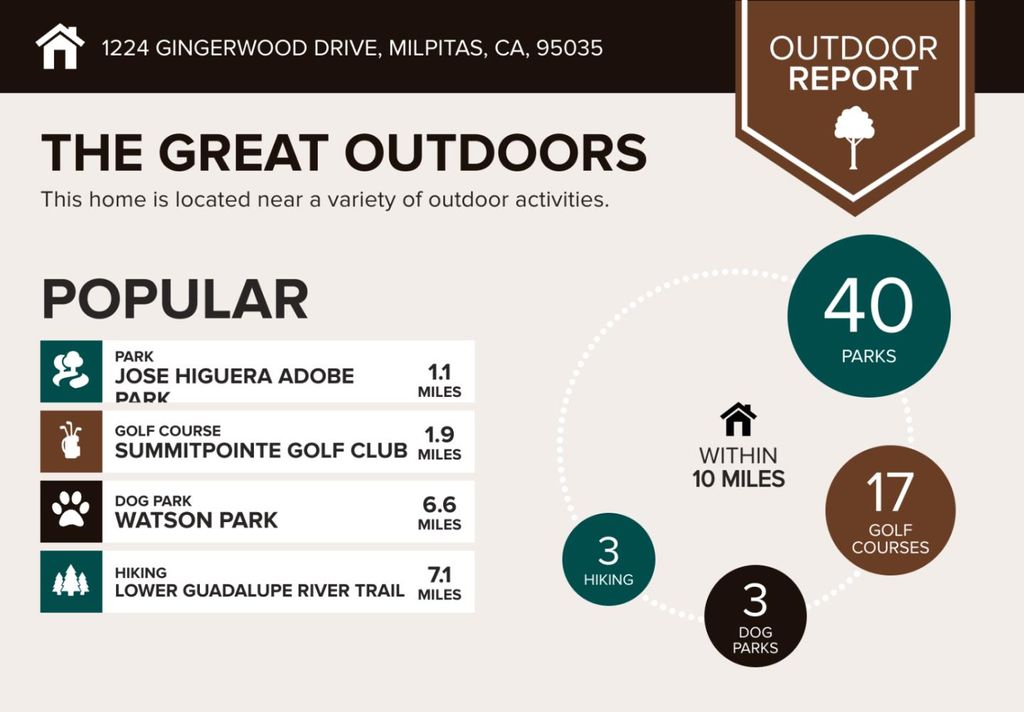
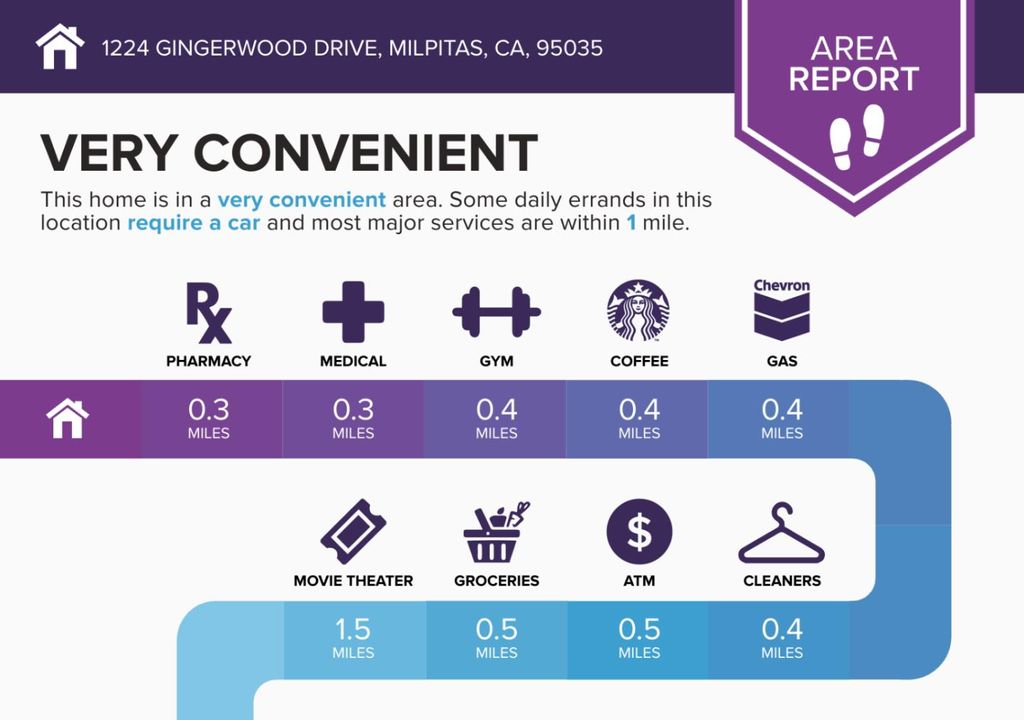
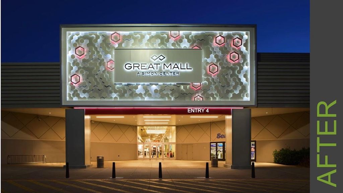
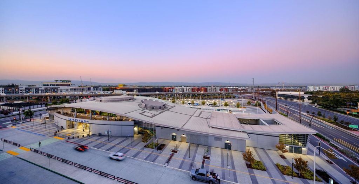
Welcome to a MODERN CLASSIC MOVE-IN-READY Home offers COMFORT, STYLE, and CONVENIENCE in a PRIME LOCATION. BRIGHT and AIRY home with OPEN FLOOR PLAN, abundant NATURAL LIGHT, HIGH CEILINGS, creating a Warm and inviting Atmosphere throughout. Spacious GREAT ROOM features DUAL-PANE WINDOWS, excellent VENTILATION, & a cozy TWO-WAY FIREPLACE connecting the Living and Family Rooms. MODERN OPEN KITCHEN w/ GRANITE COUNTERTOPS & STAINLESS STEEL APPLIANCES. Enjoy MOONLIGHT Views from the PRIMARY SUITE, attached Bath, DUAL SINKS, LARGE TUB, & SEPARATE SHOWER. Guest BEDROOM offers Spectacular HILL VIEWS. PRIVATE BACKYARD OASIS w/ Pergola, Mature FRUIT TREES with a lot of CARE and LOVE, Maintained, including Mango, Guava, Fig, Lemon, Apple, Pomegranate, Pear, & Avocado, perfect for Gatherings, CELEBRATIONS, & PEACEFUL Relaxation. UPGRADES include NEW APPLIANCES, fresh PAINT, Washer, Dryer, Front yard Concrete & Artificial GRASS, WATER HEATER, Garage DOOR, Closet shelving, WOOD FLOORING, Backyard REMODEL, RECESSED LIGHTING, AC, and MORE. EASY ACCESS TO ALL AMENITIES, including DIXON LANDING PARK, TOP-RATED SCHOOLS, PLAYGROUND, MILPITAS BART, GREAT MALL, SILICON VALLEY TECH COMPANIES, MAJOR FREEWAYS 880, 237, 680 & MORE This HOME offers not just a PLACE to LIVE, but an EXCEPTIONAL LIFESTYLE.
|
LAST UPDATED
|
7/9/2026
|
YEAR BUILT
|
1991
|
|
GARAGE SPACES
|
2.0
|
COUNTY
|
Santa Clara
|
|
STATUS
|
Pending
|
PROPERTY TYPE(S)
|
Single Family
|
| Elementary School |
Marshall Pomeroy Elementary |
| Jr. High School |
Thomas Russell Junior High |
| High School |
Milpitas High |
|
Prior to Jul 9, '26
|
$1,599,000
|
| Jul 9, '26 - Today |
$1,690,000 |
| AIR |
Central Air |
| AIR CONDITIONING |
Yes |
| APPLIANCES |
Built-In Range, Dishwasher, Disposal, Dryer, Exhaust Fan, Gas Range, Microwave, Refrigerator, Washer |
| CONSTRUCTION |
Stucco |
| FIREPLACE |
Yes |
| GARAGE |
Attached Garage, Yes |
| HEAT |
Forced Air |
| INTERIOR |
Double Vanity, High Ceilings |
| LOT |
3220 acre(s) |
| LOT DESCRIPTION |
Back Yard |
| LOT DIMENSIONS |
3220.00 |
| PARKING |
Attached |
| POOL DESCRIPTION |
None |
| STORIES |
2 |
| STYLE |
Contemporary, Mediterranean |
| VIEW |
Yes |
| VIEW DESCRIPTION |
Neighborhood |
| WATER |
Public |
| ZONING |
R1 |
Listed by Amar Realtor | 650-686-2627, Keller Williams Palo Alto

The data relating to real estate for sale on this website comes in part from the Internet Data Exchange program of the MLSListings™ MLS system. All real estate listings in the MLSListings MLS system are marked with the MLSListings Internet Data Exchange icon (a stylized house inside a circle), and detailed information about them includes the names of the listing brokers and listing agents.


Based on information from MLSListings MLS as of 7/9/26 11:45 PM PDT. All data, including all measurements and calculations of area, is obtained from various sources and has not been, and will not be, verified by broker or MLS. All information should be independently reviewed and verified for accuracy. Properties may or may not be listed by the office/agent presenting the information.
Copyright 2026 MLSListings Inc. All rights reserved.
This IDX solution is (c) Diverse Solutions 2026.
We respect your online privacy and will never spam you. By submitting this form with your telephone number
you are consenting for Stanley
Lo to contact you even if your name is on a Federal or State
"Do not call List".
Save favorite listings, searches, and get the latest alerts
Save your favorite listings, searches, and receive the latest listing alerts

 Twitter
 Facebook
 Email
Email