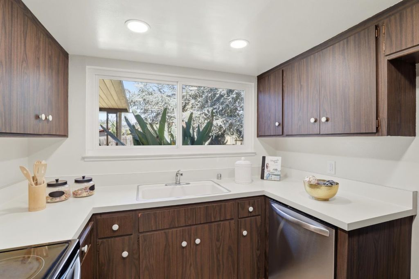
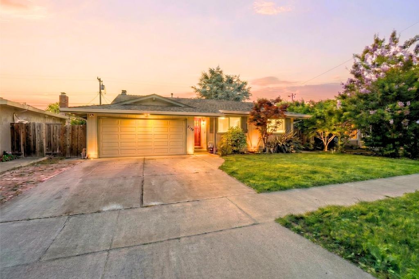
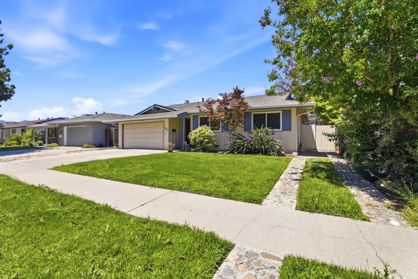
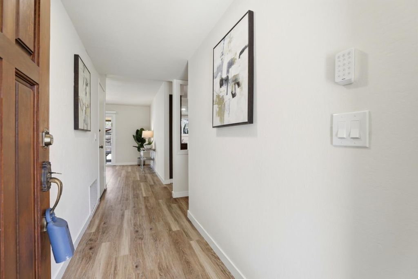
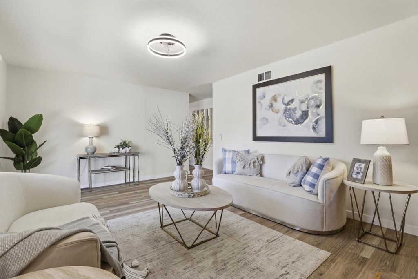
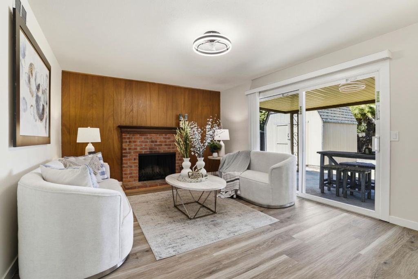
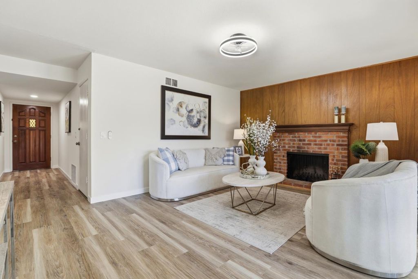
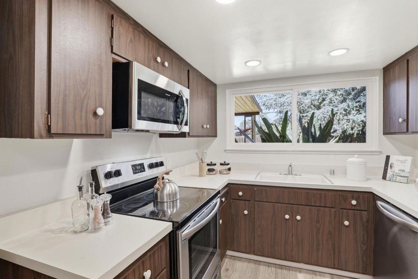
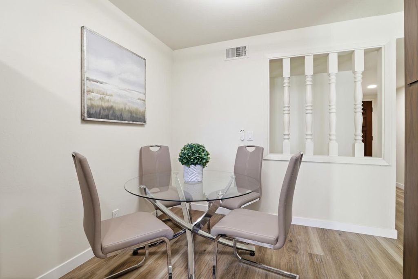
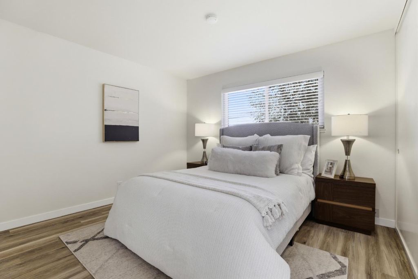
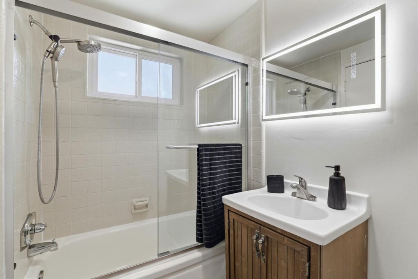
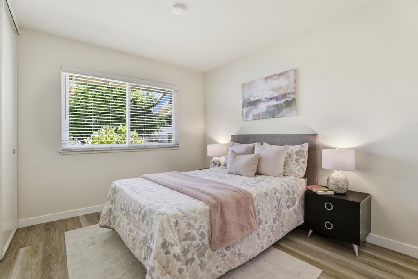
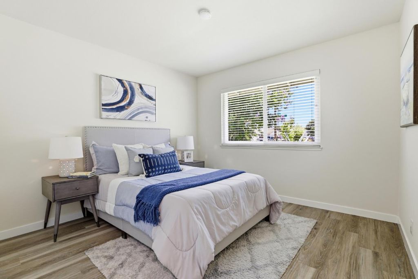
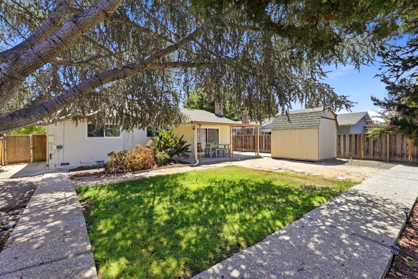
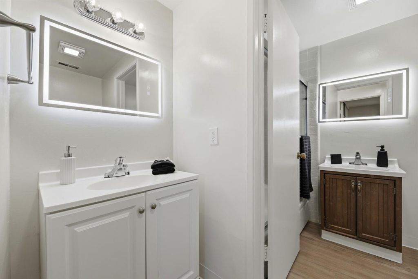
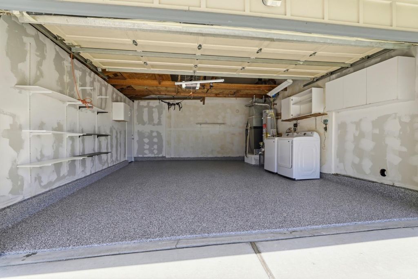
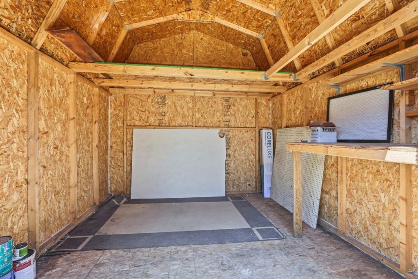
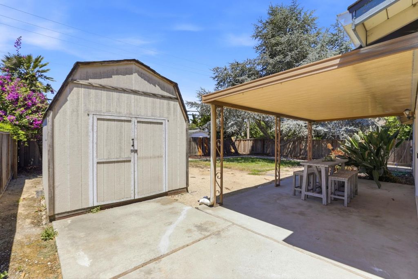
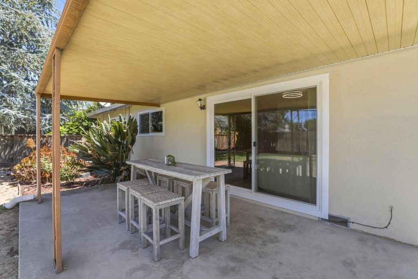
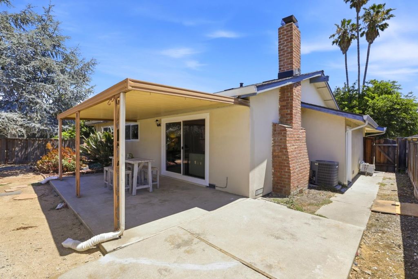
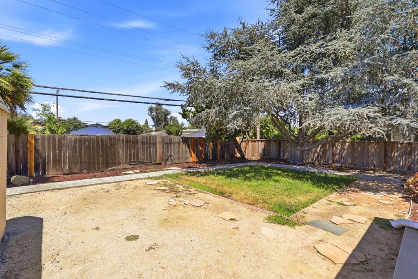
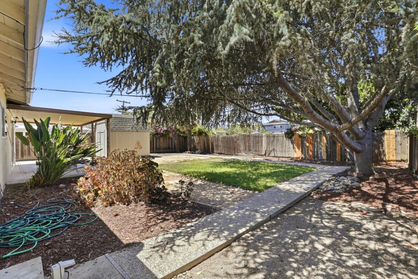
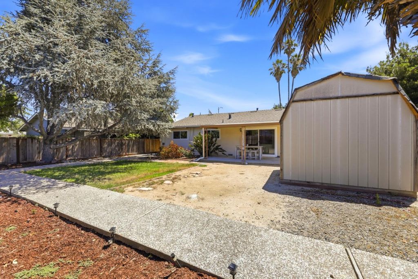
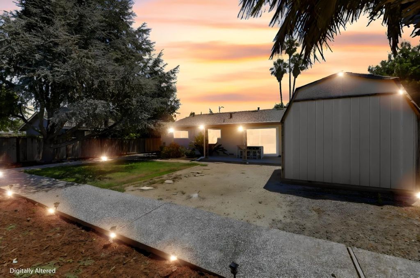
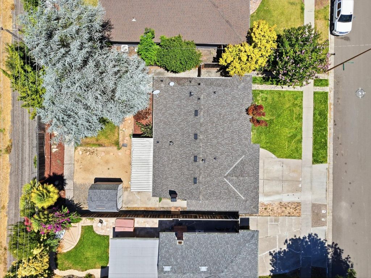
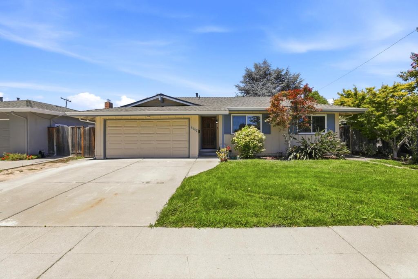
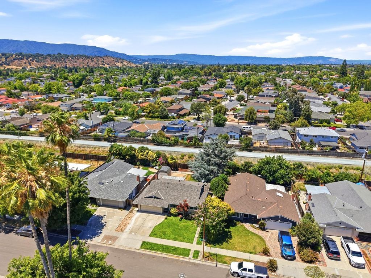
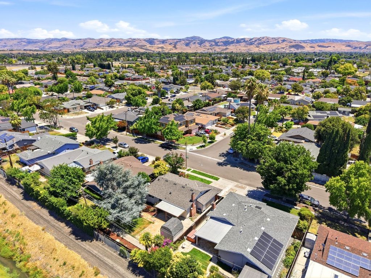
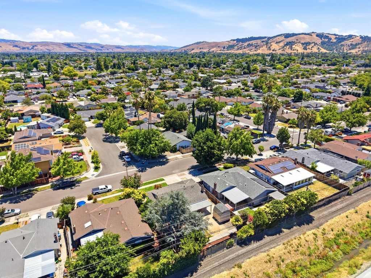
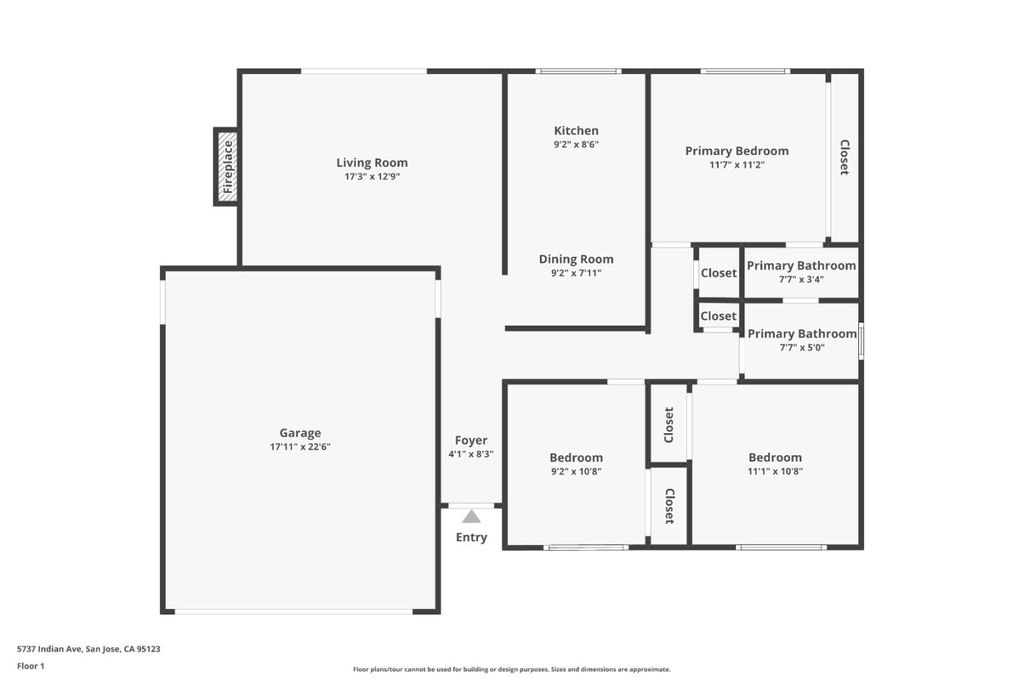
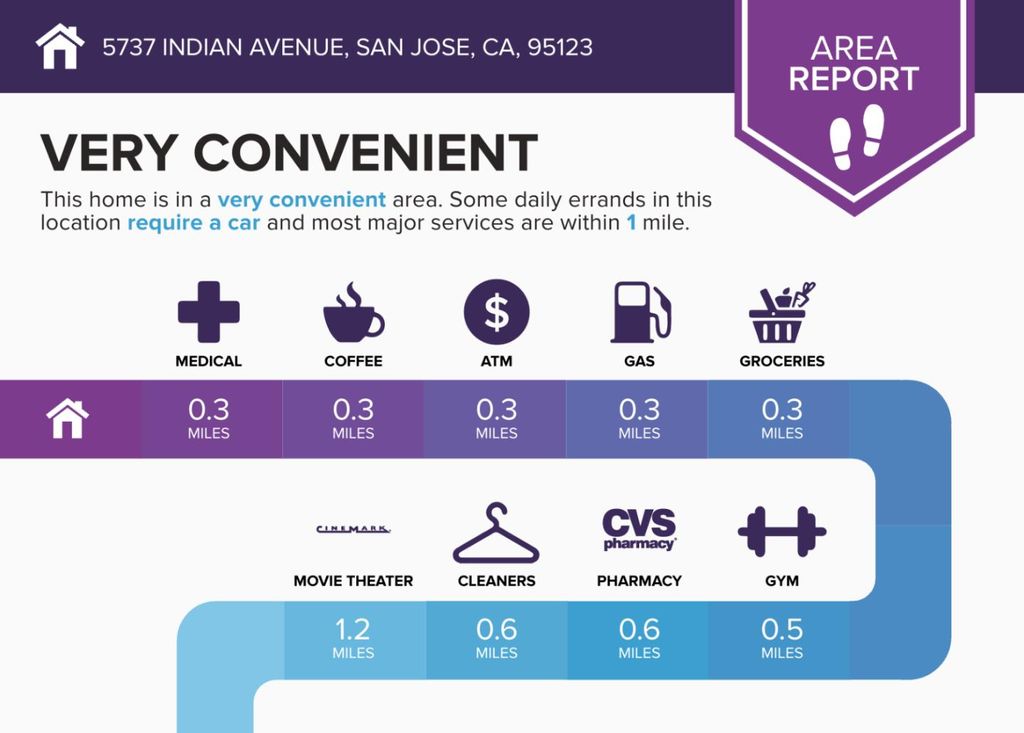
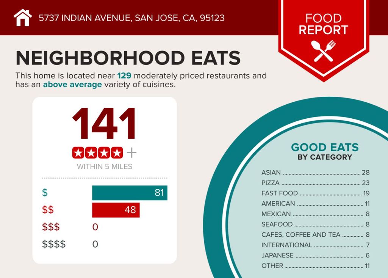
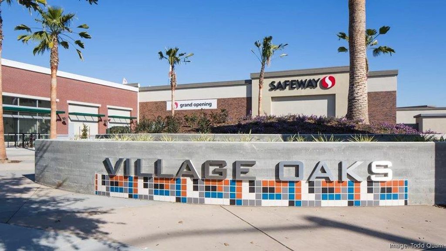
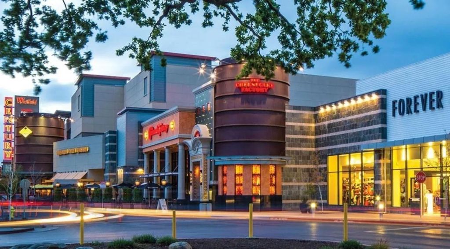
Welcome to this MOVE-IN READY SINGLE-FAMILY HOME in the desirable Blossom Hill Valley neighborhood, offering MODERN UPDATES, GREAT CURB APPEAL, and seamless INDOOR-OUTDOOR LIVING. The inviting FRONT YARD features a lush LAWN, colorful flowers, and Landscaping, creating a WARM first impression. Enjoy a SPACIOUS PRIVATE BACKYARD with a peaceful PATIO, STORAGE SHED, GARDEN SPACE, and plenty of room for RELAXING & ENTERTAINING. The bright GREAT ROOM offers abundant NATURAL LIGHT, a cozy FIREPLACE, and easy BACKYARD ACCESS. Elegant KITCHEN features FORMICA COUNTERTOPS, STAINLESS STEEL APPLIANCES. The PRIMARY SUITE includes an attached UPDATED BATHROOM. Home UPGRADES include NEW FLOORING, NEW Retrofit Windows, NEW Garage Door, NEW LIGHT and Sockets, NEW Room Painting, Epoxy GARAGE Flooring, NEW BATHROOM Fittings with Mirrors, Shower Door, Vents and Electricals, SLIDING Door Installation, Materials, Fresh PAINT, Fence Repair, Gardening, Drain Pipes, and more. Attached 2-CAR GARAGE provides convenience. PRIME LOCATION near PARKS, SCHOOLS, SHOPPING, DINING, COSTCO, OAKRIDGE MALL, Village Oaks Shopping Center, HIGHWAYS 85, 87, 101, VTA, and LIGHT RAIL. More than just a HOME, where everyday Living feels EFFORTLESS & JOYFUL.
|
LAST UPDATED
|
7/9/2026
|
YEAR BUILT
|
1962
|
|
GARAGE SPACES
|
2.0
|
COUNTY
|
Santa Clara
|
|
STATUS
|
Pending
|
PROPERTY TYPE(S)
|
Single Family
|
| Jr. High School |
Leonard Herman Intermediate |
| High School |
Santa Teresa High |
|
Prior to Jul 9, '26
|
$1,149,000
|
| Jul 9, '26 - Today |
$1,250,000 |
| AIR |
Central Air |
| AIR CONDITIONING |
Yes |
| APPLIANCES |
Built-In Range, Dishwasher, Disposal, Dryer, Electric Range, Exhaust Fan, Microwave, Other, Refrigerator |
| BASEMENT |
Crawl Space |
| CONSTRUCTION |
Stucco |
| EXTERIOR |
Balcony, Storage |
| FIREPLACE |
Yes |
| GARAGE |
Attached Garage, Yes |
| HEAT |
Central, Forced Air |
| INTERIOR |
Master Downstairs |
| LOT |
6299 sq ft |
| LOT DESCRIPTION |
Back Yard |
| LOT DIMENSIONS |
6300.00 |
| PARKING |
Attached, On Street, Garage Door Opener |
| POOL DESCRIPTION |
None |
| SEWER |
Public Sewer |
| STORIES |
1 |
| STYLE |
Ranch |
| VIEW |
Yes |
| VIEW DESCRIPTION |
Mountain(s), Neighborhood, Garden, Park/Greenbelt |
| WATER |
Public |
| ZONING |
R1-8 |
Listed by Amar Realtor | 650-686-2627, Keller Williams Palo Alto

The data relating to real estate for sale on this website comes in part from the Internet Data Exchange program of the MLSListings™ MLS system. All real estate listings in the MLSListings MLS system are marked with the MLSListings Internet Data Exchange icon (a stylized house inside a circle), and detailed information about them includes the names of the listing brokers and listing agents.


Based on information from MLSListings MLS as of 7/9/26 11:49 PM PDT. All data, including all measurements and calculations of area, is obtained from various sources and has not been, and will not be, verified by broker or MLS. All information should be independently reviewed and verified for accuracy. Properties may or may not be listed by the office/agent presenting the information.
Copyright 2026 MLSListings Inc. All rights reserved.
This IDX solution is (c) Diverse Solutions 2026.
We respect your online privacy and will never spam you. By submitting this form with your telephone number
you are consenting for Stanley
Lo to contact you even if your name is on a Federal or State
"Do not call List".
Save favorite listings, searches, and get the latest alerts
Save your favorite listings, searches, and receive the latest listing alerts

 Twitter
 Facebook
 Email
Email