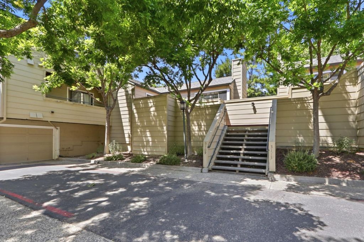
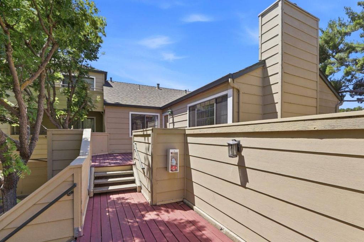
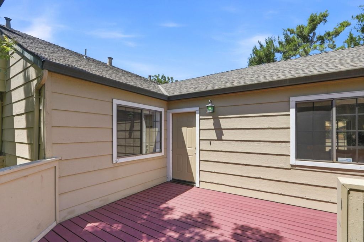
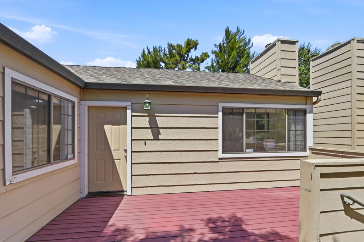
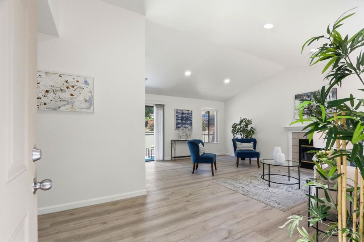
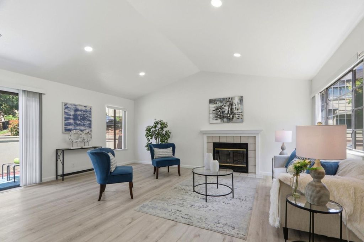
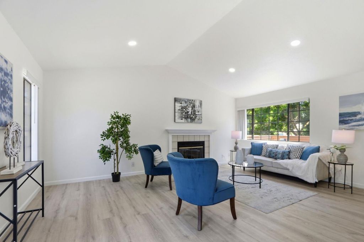
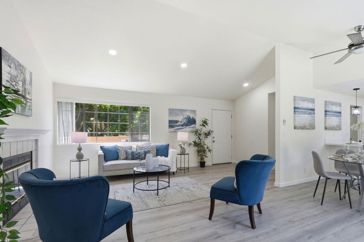
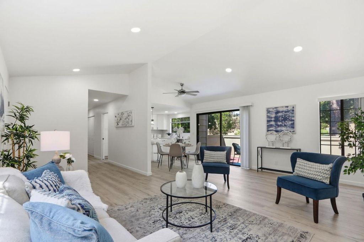
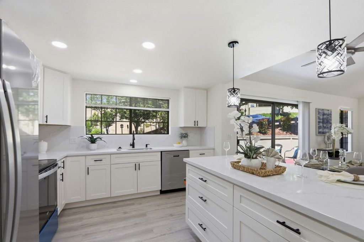
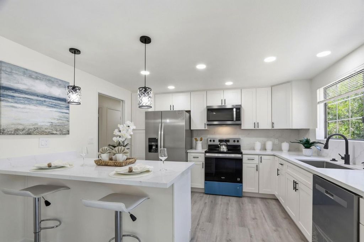
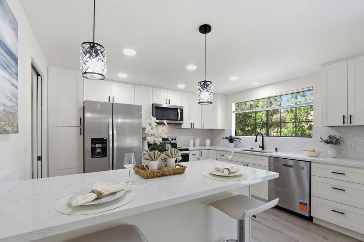
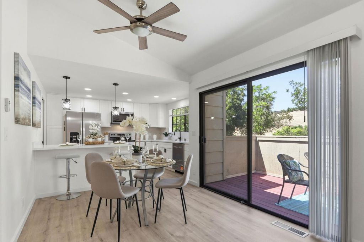
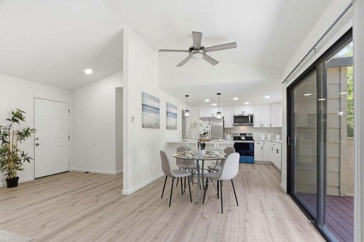
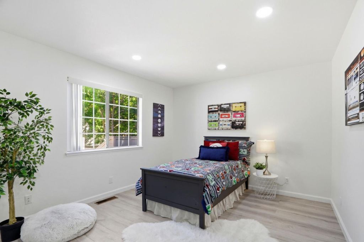
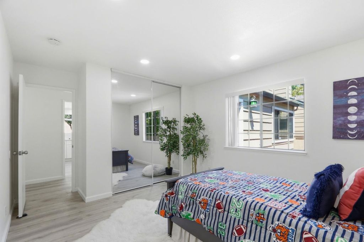
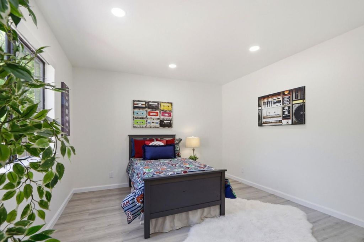
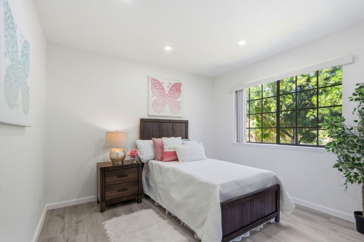
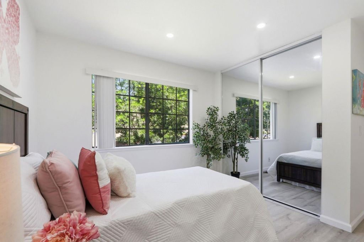
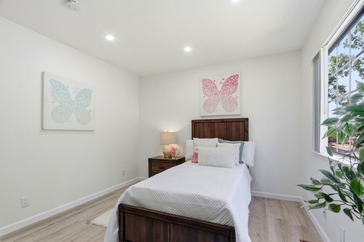
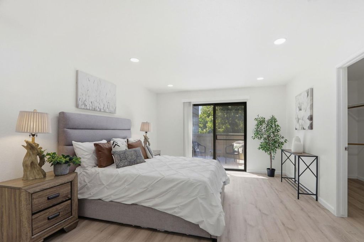
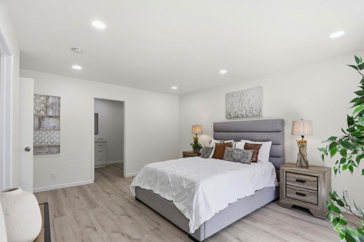
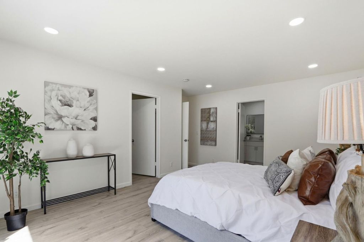
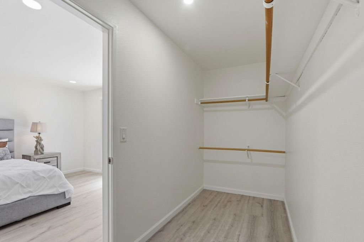
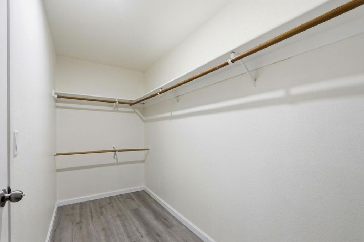
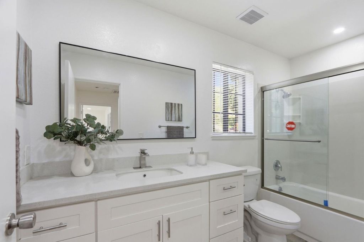
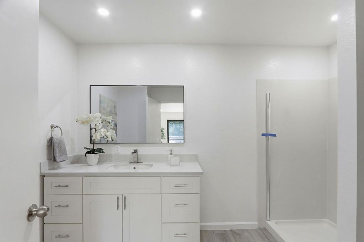
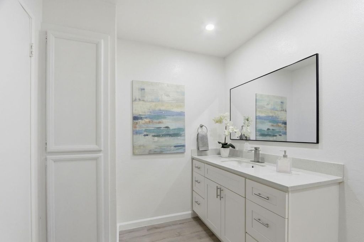
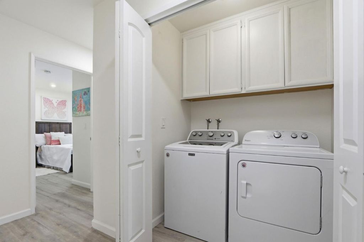
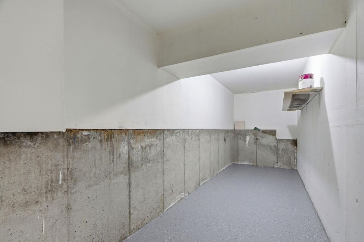
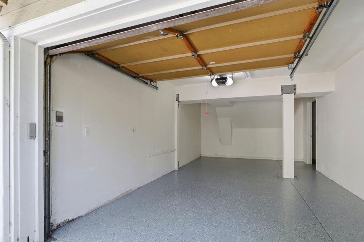
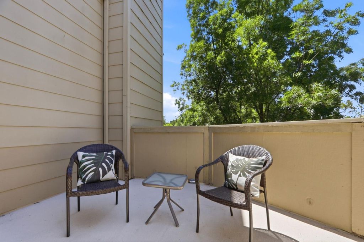
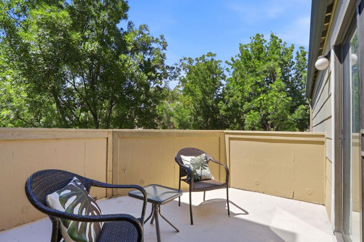
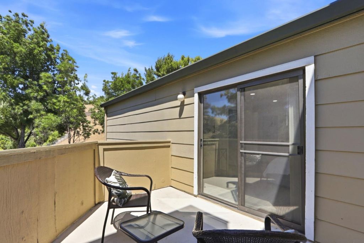
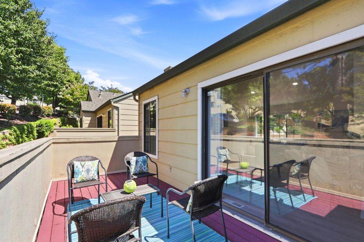
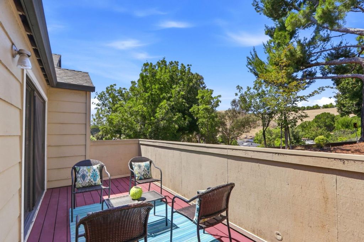
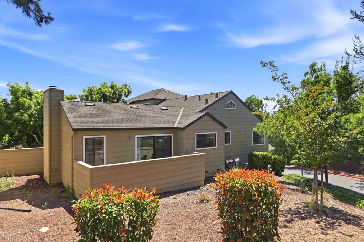
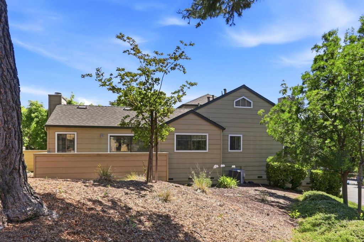
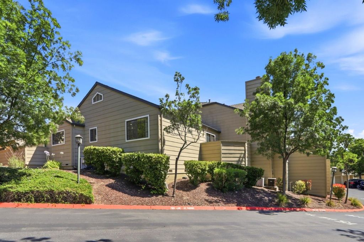
LOW BALANCE OF SPECIAL ASSESSMENT WILL BE PAID AT COE BY SELLER. This corner-unit gem is the perfect find. Single-level living. The freshly painted unit, new laminate flooring that flows throughout the home. Spacious living room, this home has an impresive kitchen, new cabinets, new flooring, new counter tops, new appliances, and new hardware connects perfectly to the inviting living area. While three bedrooms offer the cozy feel of home. Both bathrooms feature beautiful, new counter tops, new cabinets, new hardware, etc. that adds a touch of sophistication. The primary suite serves as a true sanctuary, boasting a generous walk-in closet and a refreshed bathroom. Every detail has been meticulously attended to, from updated electrical outlets and new floor vents to the elegant entry lighting. Outside, relaxation awaits on two private, oversized decks ideal for morning coffee or evening fresh air. There is a dedicated Laundry in the house. Parking is a breeze with a rare two-spot arrangement consisting of a private garage with storage, plus an assigned space directly in front. Located just a short distance from shops, trails and immediate access to Highways 87 and 85. And light rail, A tasteful delicacy of Silicon Valley
|
LAST UPDATED
|
7/9/2026
|
TRACT
|
Elk Ridge Estates
|
|
YEAR BUILT
|
1989
|
GARAGE SPACES
|
1.0
|
|
COUNTY
|
Santa Clara
|
STATUS
|
Active
|
|
PROPERTY TYPE(S)
|
Condo/Townhouse/Co-Op
|
|
|
|
Prior to Jul 9, '26
|
$860,000
|
| Jul 9, '26 - Today |
$825,000 |
| AIR |
Ceiling Fan(s), Central Air |
| AIR CONDITIONING |
Yes |
| AMENITIES |
Insurance, Maintenance Grounds, Maintenance Structure, Sewer, Trash |
| APPLIANCES |
Dishwasher, Disposal, Electric Cooktop, Electric Oven, Exhaust Fan, Microwave, Range, Range Hood, Refrigerator, Self Cleaning Oven, Washer/Dryer |
| BASEMENT |
Crawl Space |
| CONSTRUCTION |
Frame |
| EXTERIOR |
Balcony |
| FIREPLACE |
Yes |
| GARAGE |
Yes |
| HEAT |
Central, Forced Air |
| HOA DUES |
831 |
| INTERIOR |
Breakfast Bar, High Ceilings, Kitchen Island, Master Downstairs, Vaulted Ceiling(s), Walk-In Closet(s) |
| LOT |
0 |
| PARKING |
Assigned, Detached, Off Site |
| POOL DESCRIPTION |
None |
| SEWER |
Public Sewer |
| STORIES |
1 |
| SUBDIVISION |
Elk Ridge Estates |
| VIEW |
Yes |
| VIEW DESCRIPTION |
Hills, Neighborhood |
| WATER |
Public |
| ZONING |
R1PD |
Listed by Conrad Solarez | 408-648-7878, BRG Realty

The data relating to real estate for sale on this website comes in part from the Internet Data Exchange program of the MLSListings™ MLS system. All real estate listings in the MLSListings MLS system are marked with the MLSListings Internet Data Exchange icon (a stylized house inside a circle), and detailed information about them includes the names of the listing brokers and listing agents.


Based on information from MLSListings MLS as of 7/10/26 7:28 AM PDT. All data, including all measurements and calculations of area, is obtained from various sources and has not been, and will not be, verified by broker or MLS. All information should be independently reviewed and verified for accuracy. Properties may or may not be listed by the office/agent presenting the information.
Copyright 2026 MLSListings Inc. All rights reserved.
This IDX solution is (c) Diverse Solutions 2026.
We respect your online privacy and will never spam you. By submitting this form with your telephone number
you are consenting for Stanley
Lo to contact you even if your name is on a Federal or State
"Do not call List".
Save favorite listings, searches, and get the latest alerts
Save your favorite listings, searches, and receive the latest listing alerts

 Twitter
 Facebook
 Email
Email