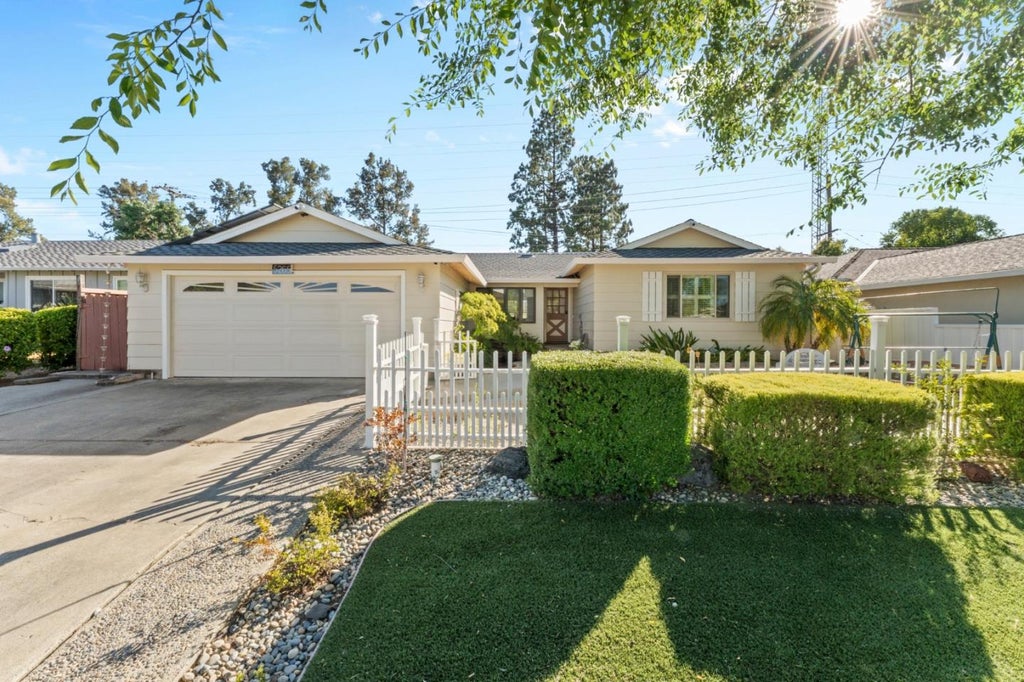
Nestled in the highly desirable Cambrian neighborhood, this charming single-story home offers the perfect blend of comfort, convenience, and classic California living. Featuring 3 bedrooms, 2 bathrooms, and approximately 1,372 square feet of living space on a spacious lot, with mature fruit trees, this home has many upgrades and custom features including heated bathroom floors! This well-maintained residence provides an inviting floor plan ideal for both everyday living and entertaining. Conveniently located near top-rated schools, parks, shopping, dining, and major commute routes, this home presents a wonderful opportunity to enjoy all that Silicon Valley has to offer. Experience the warmth of an established neighborhood and the possibilities of making this exceptional property your own!
|
LAST UPDATED
|
8/11/2026
|
YEAR BUILT
|
1958
|
|
GARAGE SPACES
|
2.0
|
COUNTY
|
Santa Clara
|
|
STATUS
|
Sold
|
PROPERTY TYPE(S)
|
Single Family
|
| Elementary School |
Lietz Elementary |
| Jr. High School |
Dartmouth Middle |
| High School |
Branham High |
| AIR |
Ceiling Fan(s), Central Air |
| AIR CONDITIONING |
Yes |
| APPLIANCES |
Dishwasher, Disposal, Double Oven, Electric Cooktop, Electric Range, Microwave, Plumbed For Ice Maker, Range Hood, Refrigerator, Self Cleaning Oven, Trash Compactor, Washer/Dryer |
| BASEMENT |
Crawl Space |
| CONSTRUCTION |
Stucco |
| EXTERIOR |
Balcony, Dog Run, Storage |
| FIREPLACE |
Yes |
| GARAGE |
Attached Garage, Yes |
| HEAT |
Active Solar, Central, Fireplace(s), Forced Air, Natural Gas, Radiant Floor, Solar |
| INTERIOR |
Eat-in Kitchen, Pantry, Walk-In Closet(s) |
| LOT |
6820 acre(s) |
| LOT DESCRIPTION |
Back Yard, Level, Paved |
| LOT DIMENSIONS |
6820.00 |
| PARKING |
Attached, On Street, Workshop in Garage, Garage Door Opener |
| POOL DESCRIPTION |
None |
| SEWER |
Public Sewer |
| STORIES |
1 |
| STYLE |
Contemporary |
| UTILITIES |
Natural Gas Available, Cable Available |
| VIEW |
Yes |
| VIEW DESCRIPTION |
City Lights, Neighborhood |
| WATER |
Public |
| WATERFRONT DESCRIPTION |
Pond |
Listed by Shawn Zahraie | 408-315-5427, Affinity Enterprises, Inc

The data relating to real estate for sale on this website comes in part from the Internet Data Exchange program of the MLSListings™ MLS system. All real estate listings in the MLSListings MLS system are marked with the MLSListings Internet Data Exchange icon (a stylized house inside a circle), and detailed information about them includes the names of the listing brokers and listing agents.


Based on information from MLSListings MLS as of 9/1/26 10:36 PM PDT. All data, including all measurements and calculations of area, is obtained from various sources and has not been, and will not be, verified by broker or MLS. All information should be independently reviewed and verified for accuracy. Properties may or may not be listed by the office/agent presenting the information.
Copyright 2026 MLSListings Inc. All rights reserved.
This IDX solution is (c) Diverse Solutions 2026.
We respect your online privacy and will never spam you. By submitting this form with your telephone number
you are consenting for Stanley
Lo to contact you even if your name is on a Federal or State
"Do not call List".
Save favorite listings, searches, and get the latest alerts
Save your favorite listings, searches, and receive the latest listing alerts

 Twitter
 Facebook
 Email
Email