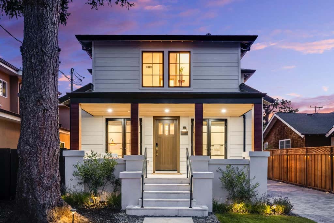
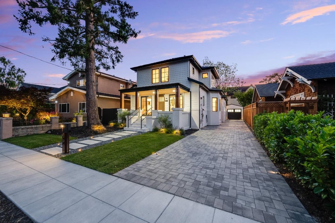
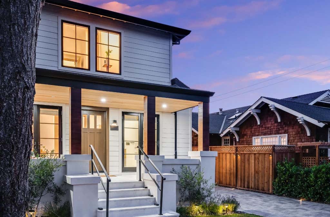
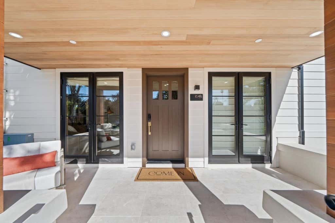
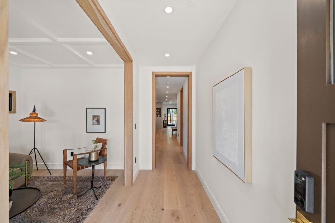
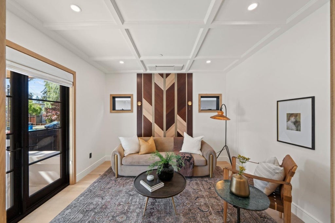
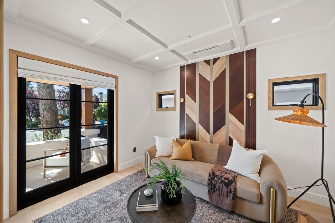
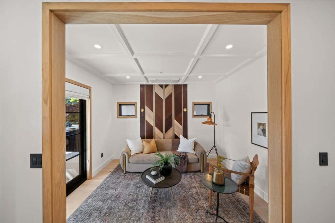
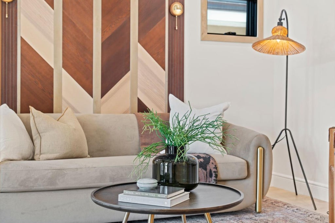
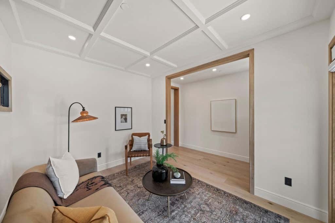
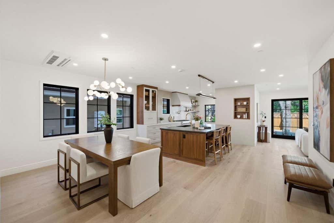
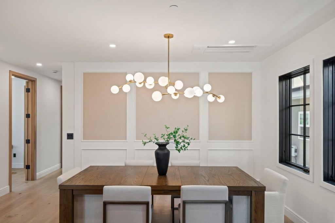
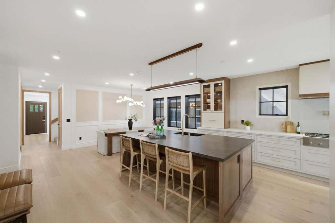
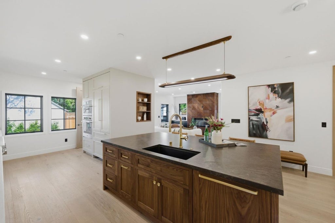
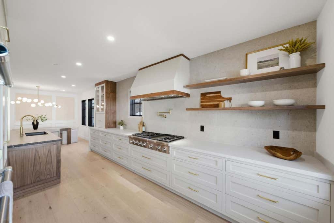
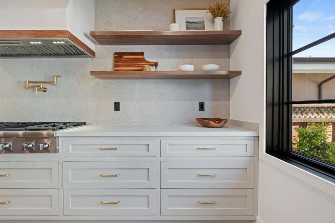
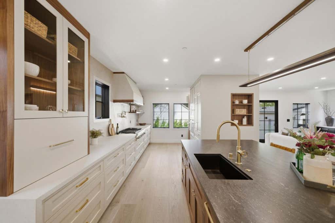
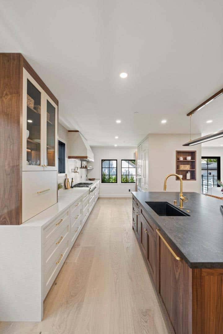
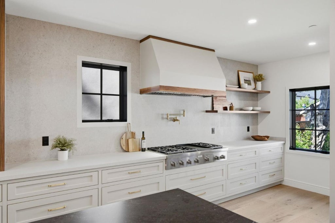
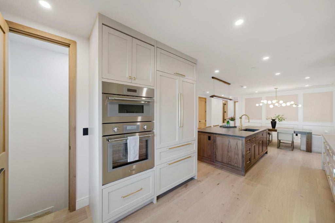
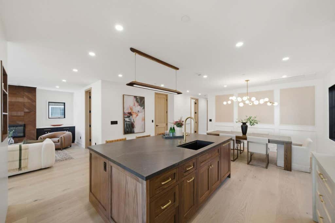
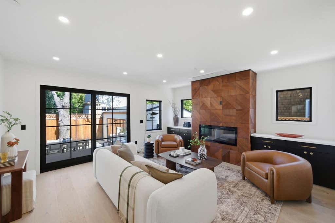
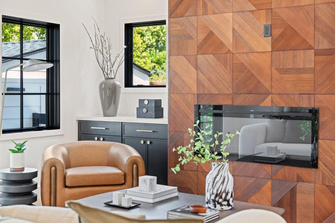
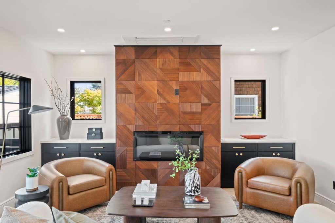
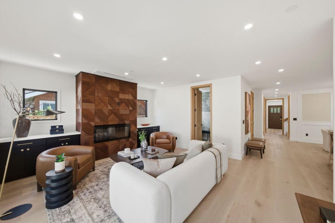
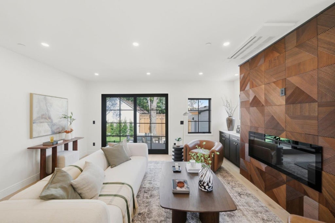
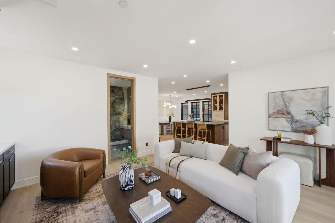
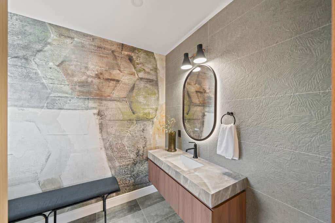
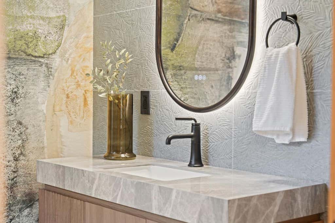
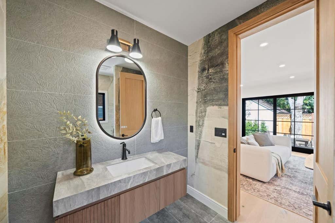
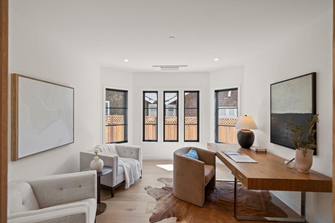
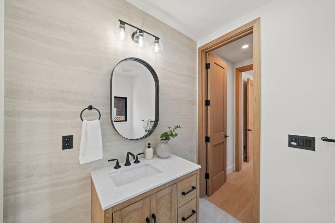
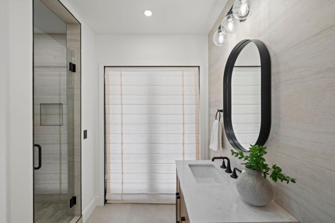
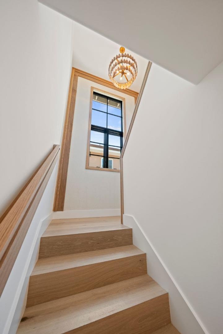
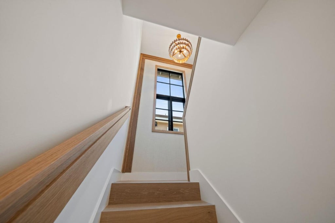
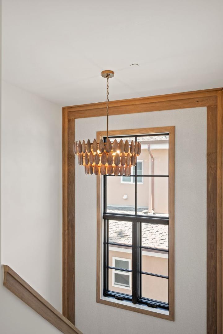
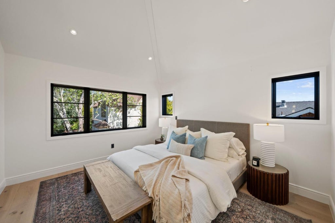
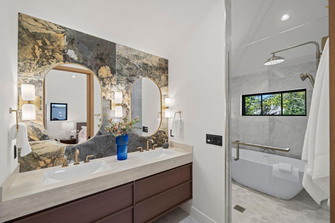
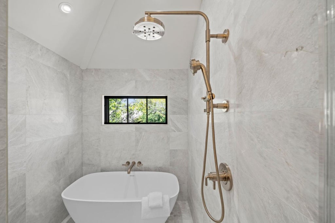
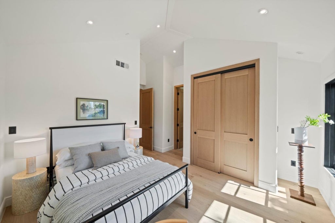
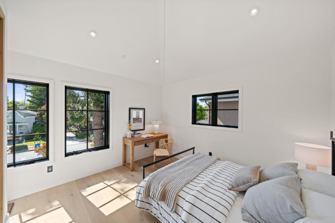
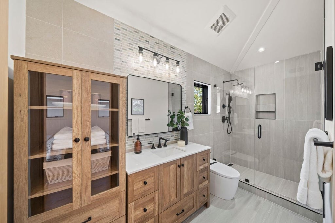
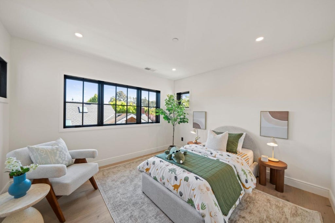
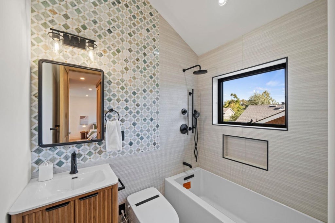
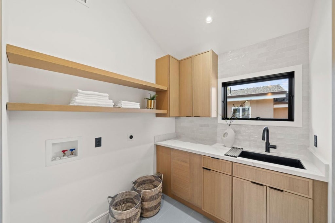
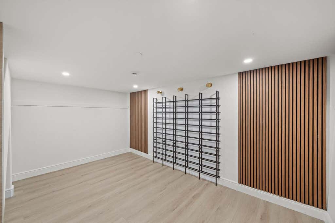
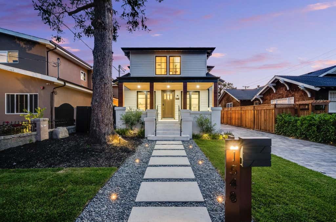
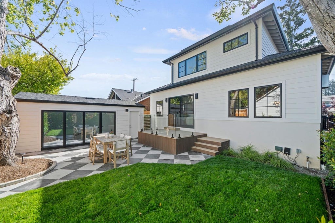
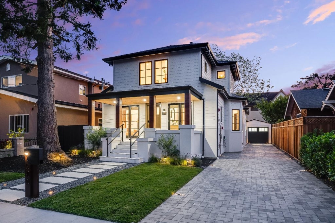
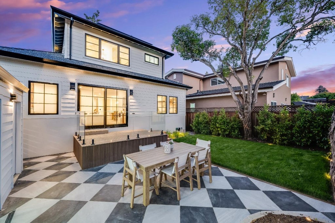
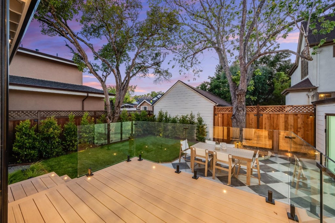
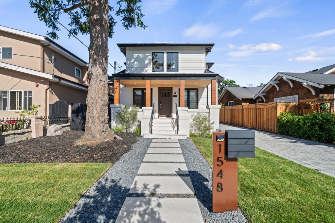
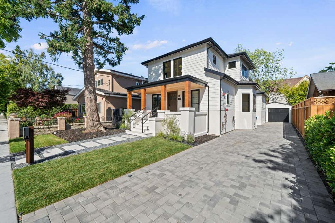
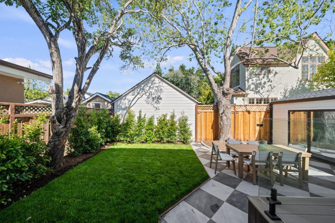
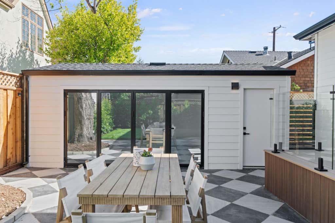
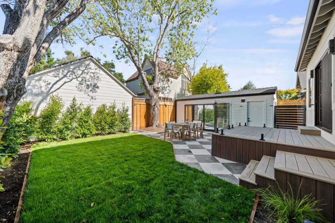
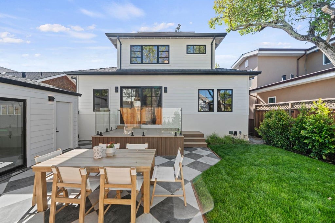
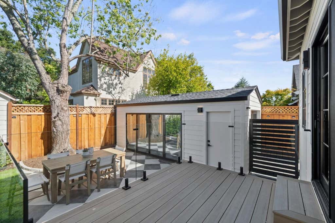
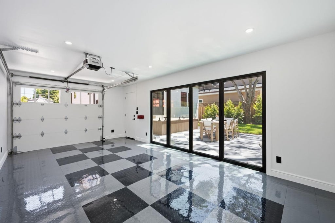
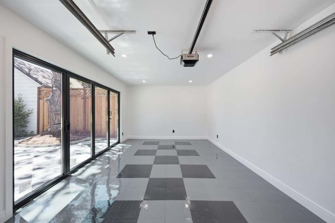
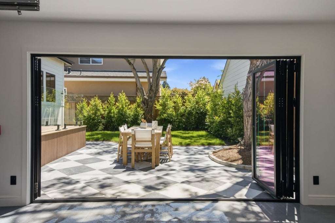
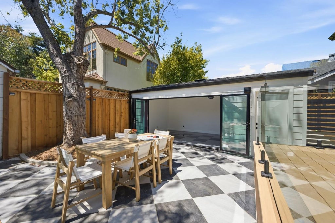
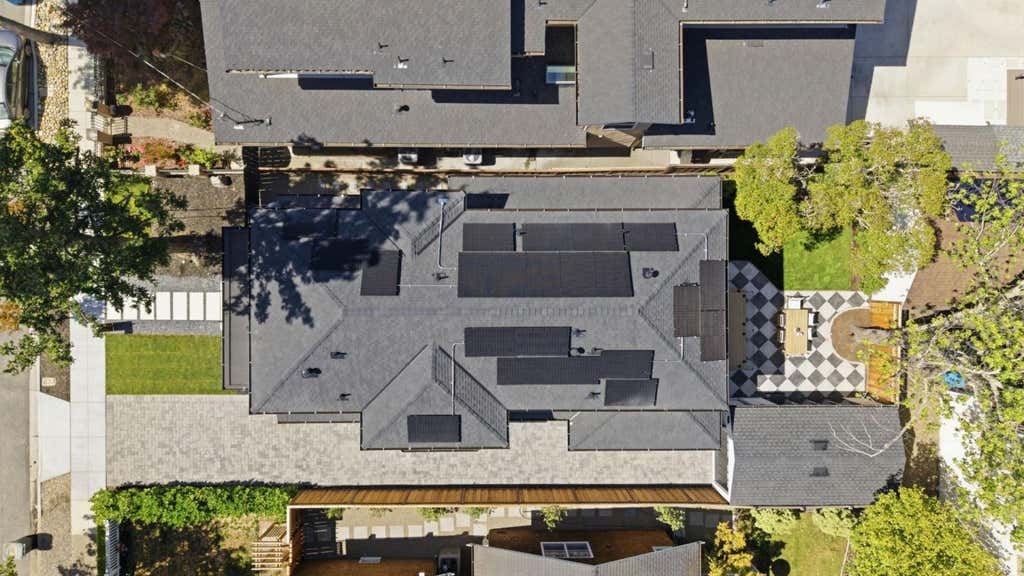
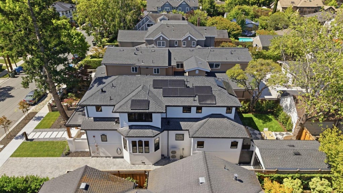
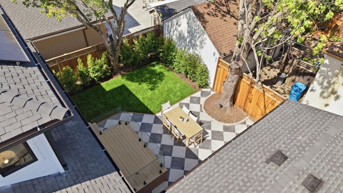
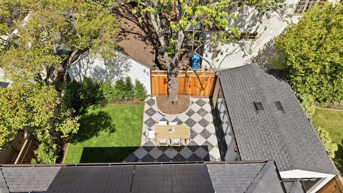
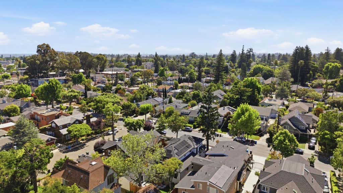
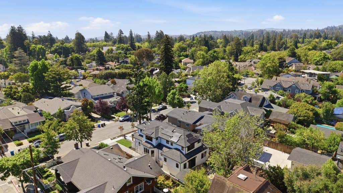
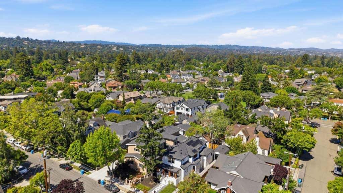
Thoughtfully reimagined Modern Craftsman in Burlingame Park, just a short walk from downtown Burlingame's shops, dining, and everyday conveniences. A generous covered front porch, cedar siding accents, and permeable paver hardscape create a warm and welcoming presence. Inside, timeless materials and exceptional craftsmanship define the home. White oak detailing, custom millwork, wainscoting, designer tile, and coffered ceilings create architectural depth throughout. An artisan-crafted wood panel serves as a striking focal point. Designed for gathering, the chef's kitchen features generous prep space, custom cabinetry, panel-integrated appliances, designer quartz surfaces, open shelving, a walk-in pantry, and an expansive island. The highly functional floor plan offers four en-suite bedrooms, a powder room, and dedicated workspaces, balancing privacy with everyday living. A finished 227sqft basement provides flexible space for a wine room, fitness area, studio, or storage. Outdoors, private gathering spaces create an inviting setting for entertaining. A detached garage with custom bifold door extends the entertaining area and offers future ADU opportunities.
|
LAST UPDATED
|
7/9/2026
|
YEAR BUILT
|
2026
|
|
GARAGE SPACES
|
1.0
|
COUNTY
|
San Mateo
|
|
STATUS
|
Active
|
PROPERTY TYPE(S)
|
Single Family
|
| High School |
Burlingame High |
|
Prior to Jul 9, '26
|
$5,880,000
|
| Jul 9, '26 - Today |
$5,198,000 |
| AIR |
Zoned |
| AIR CONDITIONING |
Yes |
| APPLIANCES |
Built-In Range, Dishwasher, Disposal, Exhaust Fan, Freezer, Gas Cooktop, Gas Oven, Microwave, Refrigerator |
| BASEMENT |
Crawl Space, Finished, Yes |
| CONSTRUCTION |
Stucco |
| EXTERIOR |
Balcony |
| FIREPLACE |
Yes |
| GARAGE |
Yes |
| HEAT |
Fireplace Insert, Zoned |
| INTERIOR |
Double Vanity, Eat-in Kitchen, High Ceilings, Kitchen Island, Pantry, Vaulted Ceiling(s), Walk-In Closet(s) |
| LOT |
4861 sq ft |
| LOT DESCRIPTION |
Back Yard |
| LOT DIMENSIONS |
4860.00 |
| PARKING |
Off Street, Detached, Tandem |
| POOL DESCRIPTION |
None |
| SEWER |
Public Sewer |
| STORIES |
2 |
| STYLE |
Craftsman |
| WATER |
Public |
| ZONING |
R10006 |
Listed by Haneen Hayder | 415-519-5544, Compass

The data relating to real estate for sale on this website comes in part from the Internet Data Exchange program of the MLSListings™ MLS system. All real estate listings in the MLSListings MLS system are marked with the MLSListings Internet Data Exchange icon (a stylized house inside a circle), and detailed information about them includes the names of the listing brokers and listing agents.


Based on information from MLSListings MLS as of 7/10/26 2:08 AM PDT. All data, including all measurements and calculations of area, is obtained from various sources and has not been, and will not be, verified by broker or MLS. All information should be independently reviewed and verified for accuracy. Properties may or may not be listed by the office/agent presenting the information.
Copyright 2026 MLSListings Inc. All rights reserved.
This IDX solution is (c) Diverse Solutions 2026.
We respect your online privacy and will never spam you. By submitting this form with your telephone number
you are consenting for Stanley
Lo to contact you even if your name is on a Federal or State
"Do not call List".
Save favorite listings, searches, and get the latest alerts
Save your favorite listings, searches, and receive the latest listing alerts

 Twitter
 Facebook
 Email
Email