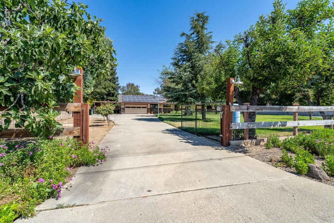
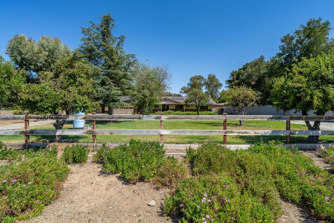
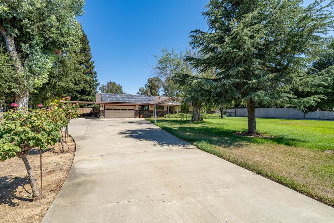
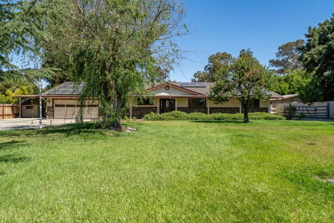
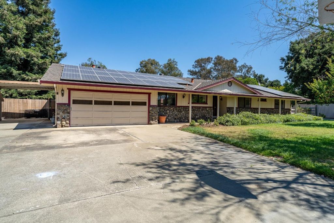
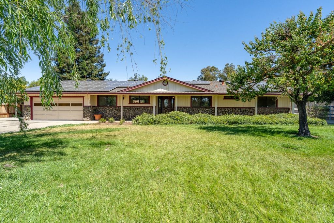
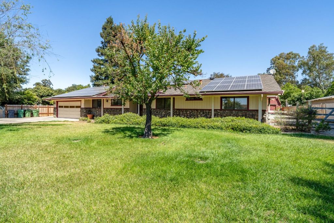
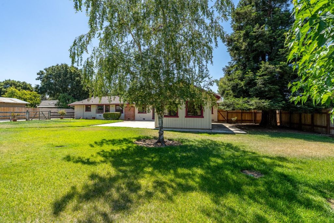
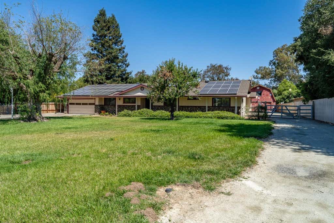
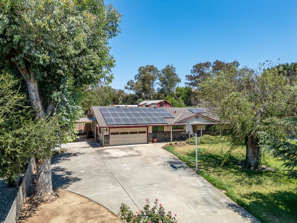
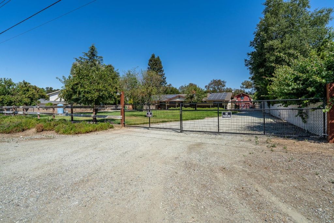
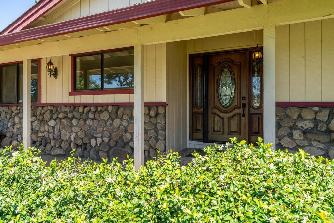
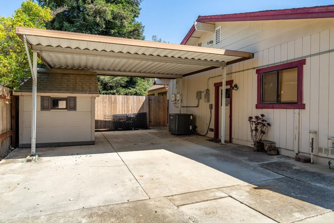
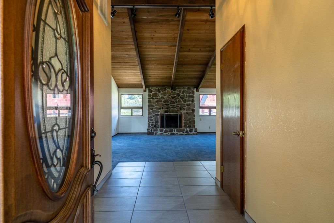
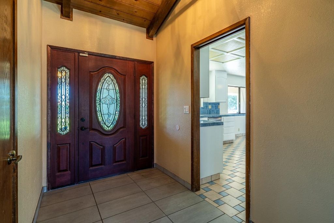
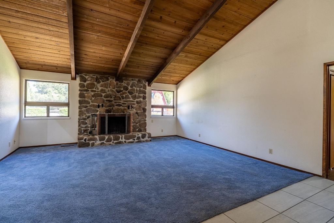
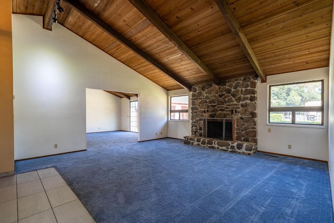
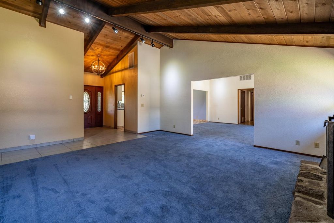
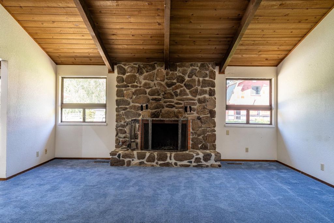
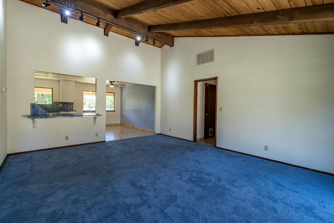
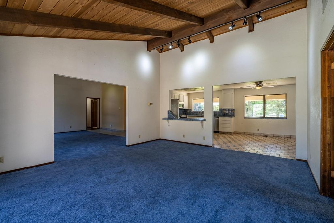
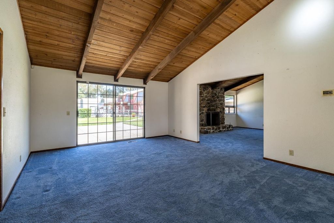
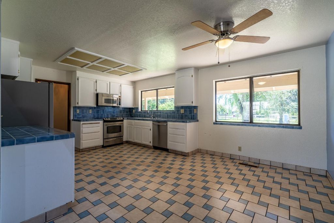
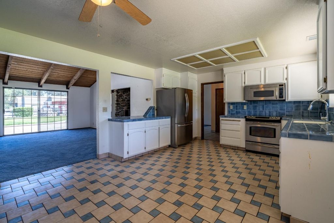
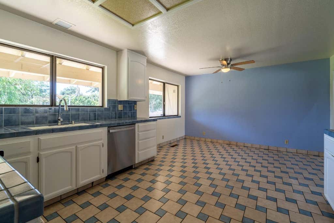
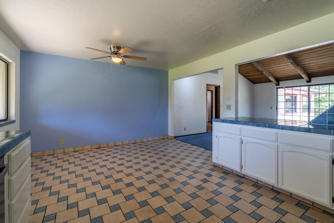
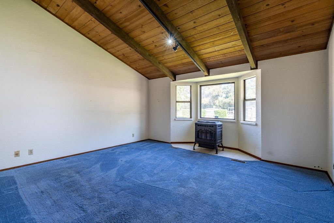
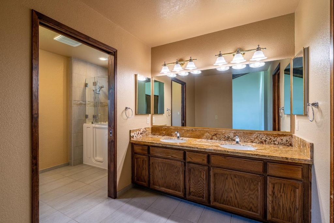
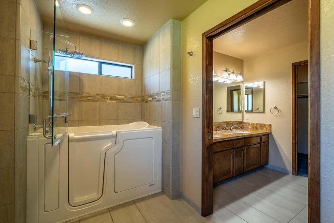
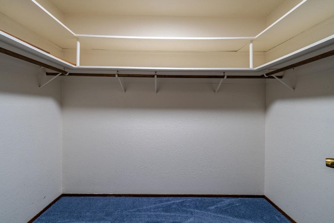
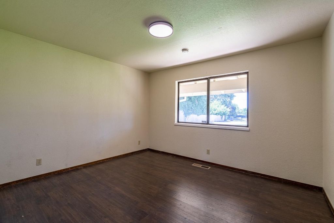
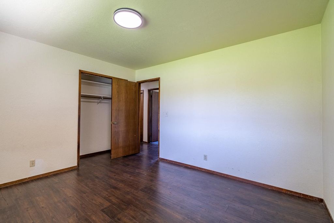
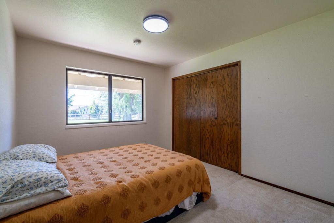
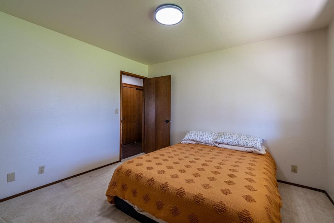
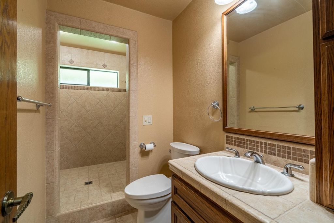
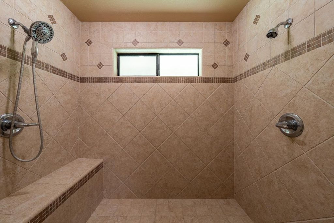
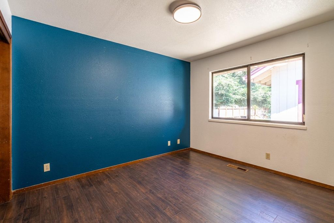
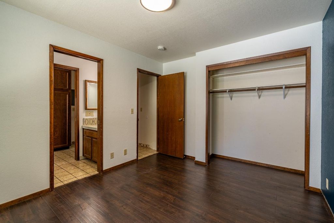
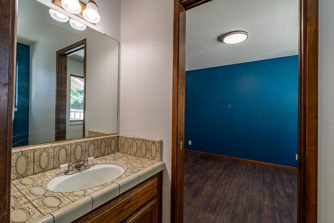
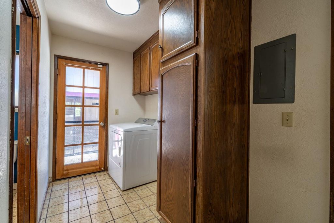
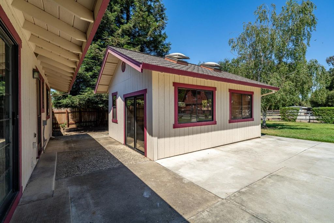
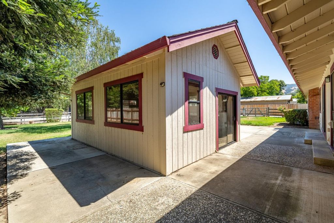
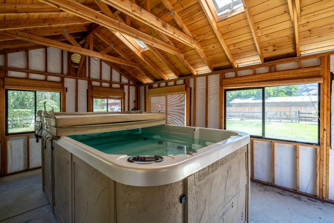
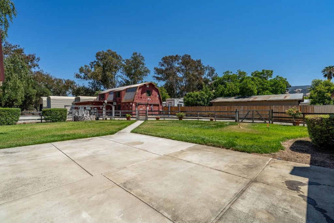
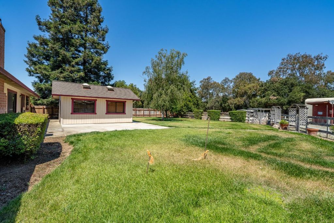
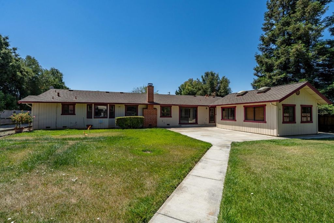
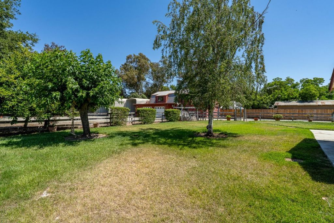
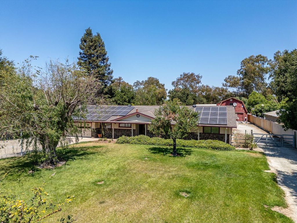
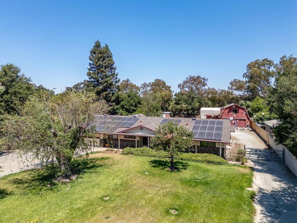
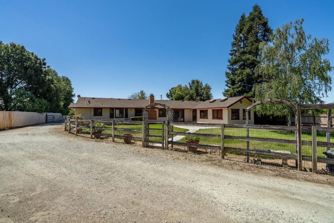
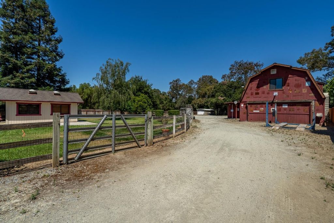
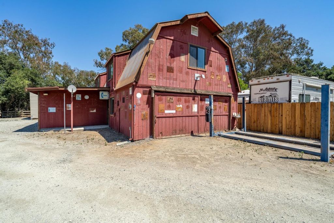
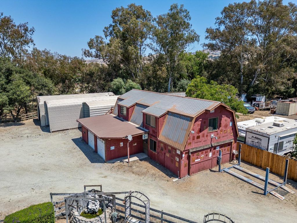
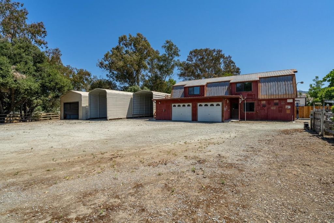
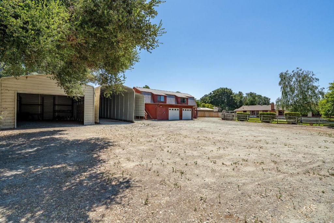
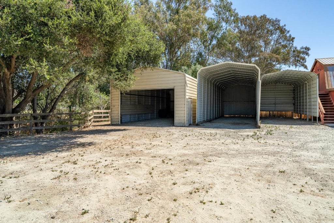
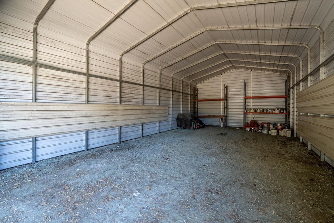
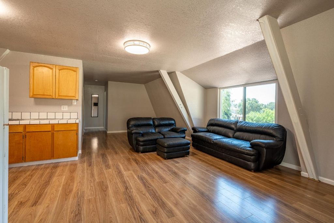
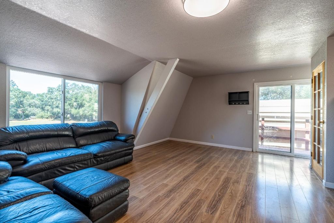
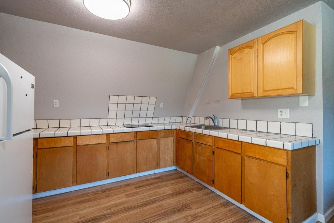
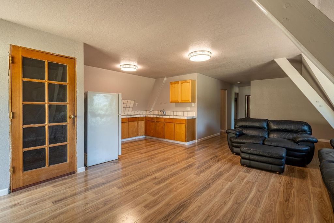
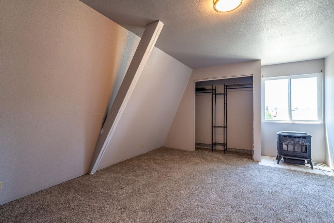
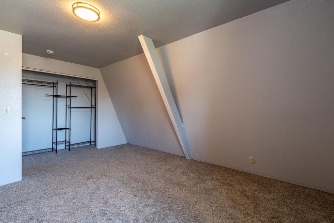
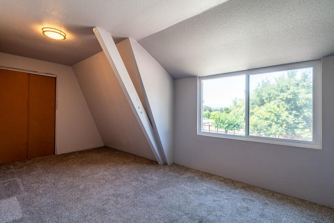
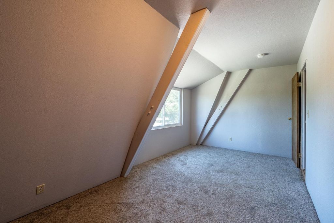
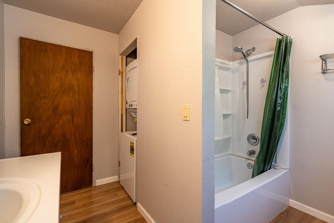
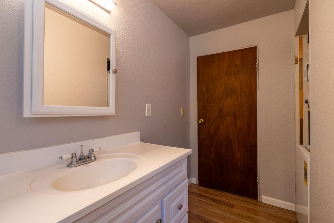
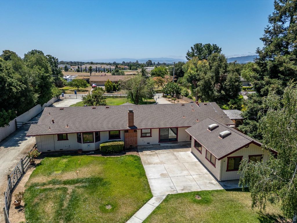
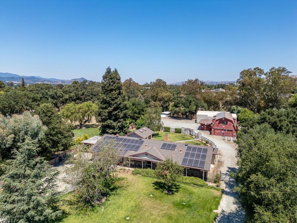
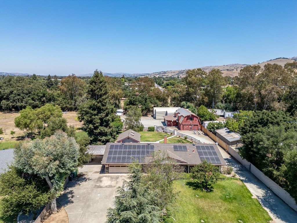
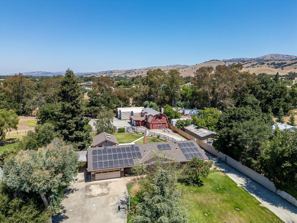
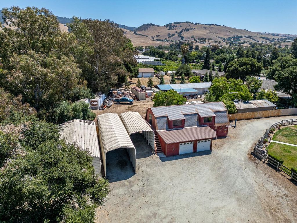
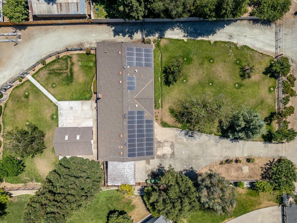
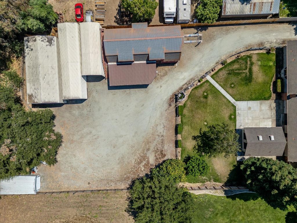
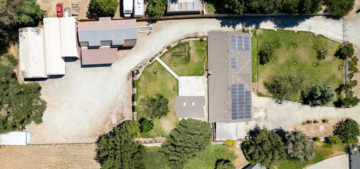
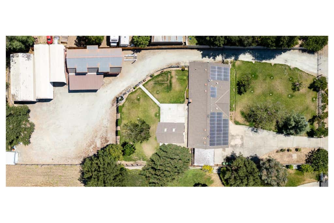
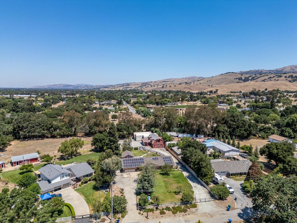
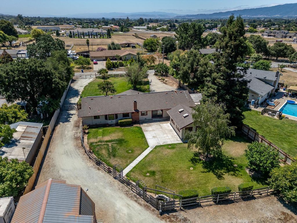
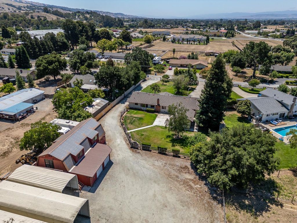
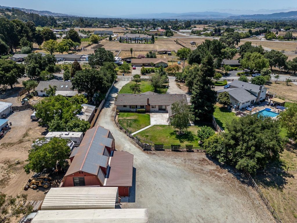
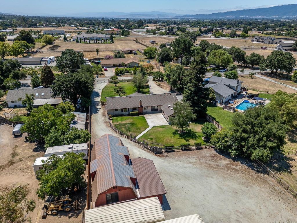
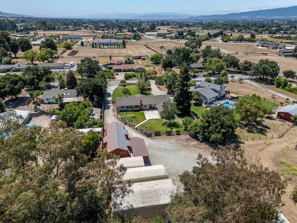
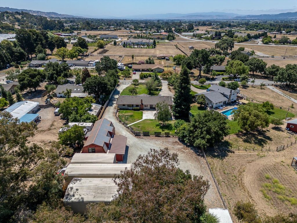
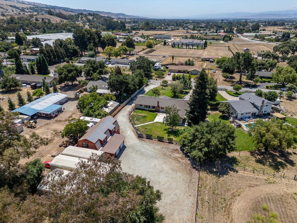
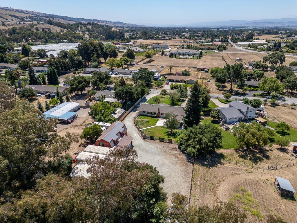
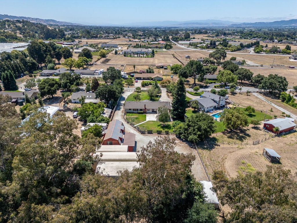
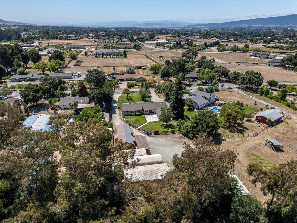
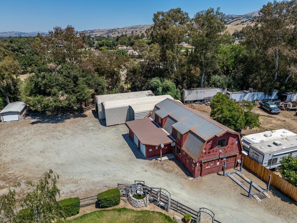
Car Collectors? Do I have a home for you! Located in Gilroy, this 4-bedroom, 2-bath ranch home offers 2,094 square feet on a spacious 46,609 sq ft lot. Leading with a large two car garage, and carport, the home offers amble room for extra vehicles. The kitchen is equipped with electric cooktop and oven, tile countertops, dishwasher, microwave, and refrigerator, providing functional space for meal preparation. Sit in kitchen available. Flooring throughout includes a mix of carpet, hardwood, and tile. The property features two fireplaces, a gas-burning fireplace and a pellet stove as well as central forced air heating. Cooling is provided by central AC and ceiling fans. The home includes a separate family room and vaulted ceilings. Laundry is conveniently located in the utility/wet room with washer and dryer connections which leads to an above-ground spa. Additional amenities include three outside Equipment RV structures, fenced in landscaping and yard, and an existing barn structure on the property. The barn offers two additional bays along with a car hoist. Workshop in the barn for all the toys. Extra storage and possible rental possibilities are located in the barn upstairs. The Gilroy Unified elementary school district serves the area.
|
LAST UPDATED
|
7/13/2026
|
YEAR BUILT
|
1981
|
|
GARAGE SPACES
|
2.0
|
COUNTY
|
Santa Clara
|
|
STATUS
|
Pending
|
PROPERTY TYPE(S)
|
Single Family
|
| AIR |
Ceiling Fan(s), Central Air |
| AIR CONDITIONING |
Yes |
| APPLIANCES |
Dishwasher, Electric Cooktop, Electric Oven, Microwave, Refrigerator, Washer/Dryer |
| BARN/EQUESTRIAN |
Yes |
| EXTERIOR |
Balcony, Storage |
| FIREPLACE |
Yes |
| GARAGE |
Attached Garage, Yes |
| HEAT |
Active Solar, Central, Forced Air, Solar, Wood Stove |
| INTERIOR |
Vaulted Ceiling(s) |
| LOT |
46609 acre(s) |
| LOT DESCRIPTION |
Back Yard |
| LOT DIMENSIONS |
46609.00 |
| PARKING |
Attached, Workshop in Garage, Oversized |
| POOL DESCRIPTION |
None |
| SEWER |
Septic Tank |
| STORIES |
1 |
| STYLE |
Ranch |
| UTILITIES |
Cable Available |
| VIEW |
Yes |
| VIEW DESCRIPTION |
Garden, Park/Greenbelt |
| WATER |
Well |
| ZONING |
RR-5A |
Listed by Susan Fixsen | 408-505-5085, LPT Realty

The data relating to real estate for sale on this website comes in part from the Internet Data Exchange program of the MLSListings™ MLS system. All real estate listings in the MLSListings MLS system are marked with the MLSListings Internet Data Exchange icon (a stylized house inside a circle), and detailed information about them includes the names of the listing brokers and listing agents.


Based on information from MLSListings MLS as of 7/14/26 7:56 AM PDT. All data, including all measurements and calculations of area, is obtained from various sources and has not been, and will not be, verified by broker or MLS. All information should be independently reviewed and verified for accuracy. Properties may or may not be listed by the office/agent presenting the information.
Copyright 2026 MLSListings Inc. All rights reserved.
This IDX solution is (c) Diverse Solutions 2026.
We respect your online privacy and will never spam you. By submitting this form with your telephone number
you are consenting for Stanley
Lo to contact you even if your name is on a Federal or State
"Do not call List".
Save favorite listings, searches, and get the latest alerts
Save your favorite listings, searches, and receive the latest listing alerts

 Twitter
 Facebook
 Email
Email